

Most Americans think the front porch died because we stopped caring. The real story is more specific – and more reversible. The decline started in the 1920s and 1930s, as streets grew noisier with automobiles and families began retreating toward the rear of the house. Then came the postwar boom, central air conditioning, and the backyard patio, and the porch was quietly stripped of everything that made it worth sitting on. Not just the structure itself – the details went too. The turned spindles. The transom glass. The glider that rocked two people in unison. Gone, one by one, until what remained was a flat concrete slab in front of a garage door.
Here’s what most people don’t realize: it wasn’t just style that disappeared when those details vanished. Every decorative bracket, every porch swing, every milk door was a small piece of social infrastructure – the kind that held neighborhoods together without anyone having to try. This list covers the 25 details that made the American front porch what it once was. Some are cheap to restore. Some are almost unknown. A few will stop you cold when you realize what we gave up.
#25 – The Full-Width Wraparound Porch
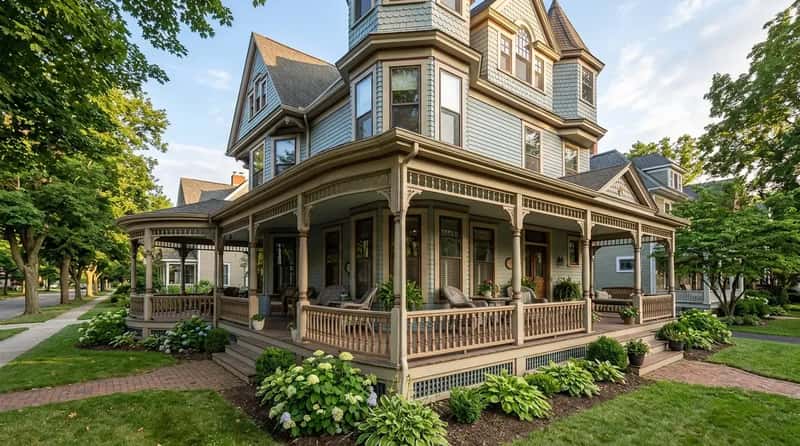
The wraparound porch wasn’t just a design flex – it was a functional machine. Found mostly on Queen Anne Victorians, it didn’t simply face the street. It hugged the entire house, starting at the front door and curving around one or both sides, letting you follow the sun or escape it at any hour of the day. That’s climate logic modern home designers have essentially forgotten. A wraparound gives you shade in the afternoon and morning light at breakfast without flipping a single switch.
Today, builders cut the porch to a token six-foot slab because wraparounds cost more to frame and eat into the “living square footage” calculation that drives new construction. The result is homes that look closed off and turned inward. For a carpenter, a wraparound was a genuine geometry challenge – mitered deck corners, curved railing sections, compound angles at every turn. That craftsmanship is worth every penny, and neighborhoods that still have wraparound porches consistently feel more alive and more welcoming than those that don’t.
Fast Facts
- Classic Queen Anne wraparounds typically extended 8 to 12 feet deep – enough for a full furniture arrangement, not just a single chair
- A true wraparound covers at least two full sides of the house; the most ambitious versions circled all four
- The style peaked between 1880 and 1910 and was standard on middle-class homes, not just wealthy estates
- Modern “wraparound” porches in new construction often measure just 4 to 5 feet deep – too narrow to sit in comfortably
#24 – Gingerbread Trim and Sawn Fretwork
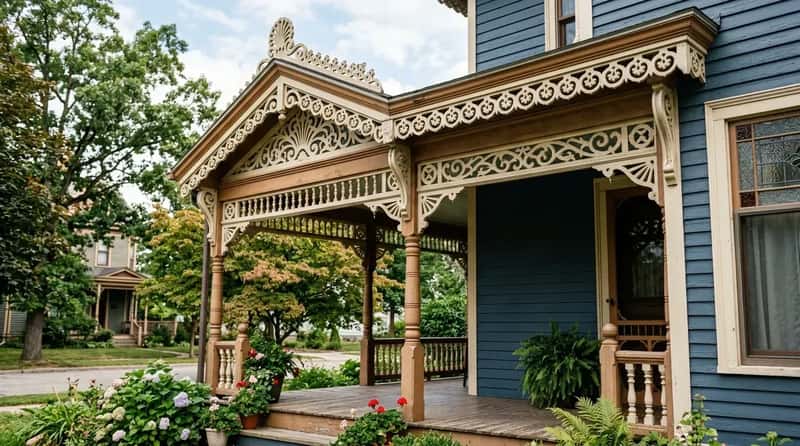
Gingerbread trim is the intricate scroll-sawn woodwork that runs along eaves, porches, and gables in Victorian and Folk Victorian homes – lace-like cutouts and fretwork that soften rooflines and frame entryways without touching the structure. What most people don’t know is that this trim wasn’t reserved for the wealthy. Machine-powered saws made these designs fast to produce, so even a mill worker’s bungalow in 1890 could look as intricate as a banker’s mansion if the carpenter had the pattern and the time.
What replaced it? Plain dimensional lumber and vinyl fascia with zero personality. Victorian homes at their most ambitious featured pierced shell gable finials, fleurs-de-lys bargeboards, wave-motif porch cresting, and lacy balustrades – none of which costs a fortune today. Scroll-cut wood trim is still manufactured, and fiber cement versions are now rot-resistant. The decision to leave it off is pure aesthetic laziness on the part of production builders. A single set of sawn brackets under the porch eave changes the entire personality of a house.
#23 – The Transom Window Above the Front Door
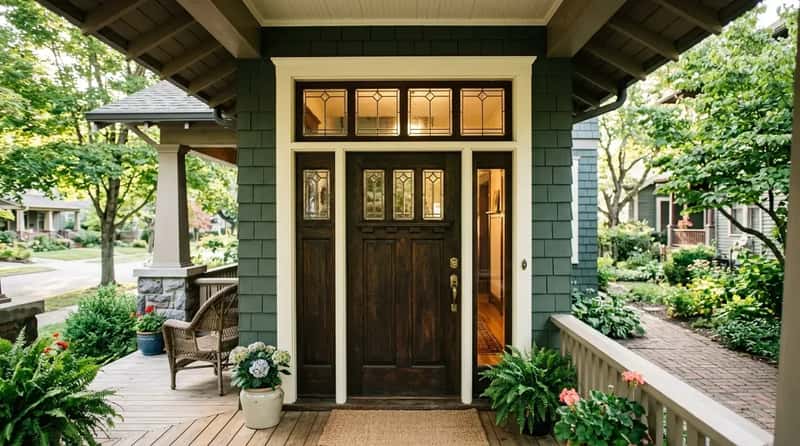
Transom windows – those narrow panels of glass above the front door – admitted natural light to entry halls and circulated air even when the door was closed for privacy. That’s two problems solved with one piece of glass. Walk into a Craftsman bungalow from 1910 and notice how the entry feels bright even without overhead lighting. That’s the transom doing its job, a century later, exactly as designed.
Modern front doors overwhelmingly skip the transom in favor of solid sidelights or nothing at all, which makes entry halls dark and closed. The irony is that transom windows are not expensive – a few hundred dollars of glass and framing – and they make an immediate, visible difference from the street. They also reduce the need for interior lighting during daylight hours, which is both a practical and an environmental win. This one should have never left.
#22 – Deep Porch Ceilings Painted Haint Blue
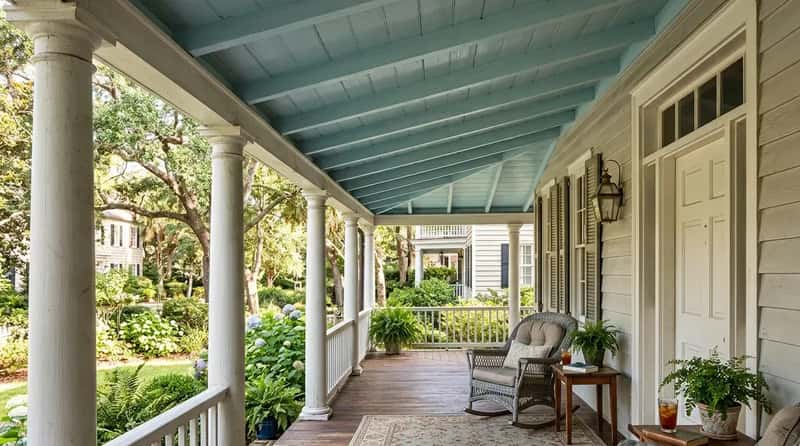
Walk onto the porch of an old Southern home and look up. If it’s been kept original, there’s a very good chance the ceiling is painted a soft, pale blue-green – the color known as haint blue. The tradition is deeply rooted in Gullah Geechee culture of the coastal South, where the color was believed to repel evil spirits. But the practical reason it spread so widely was simpler: insects, particularly wasps and mud daubers, reportedly avoid building nests on surfaces painted this specific shade, which historically was made with lime-based paint. Whether the insect theory holds fully, the color reads as sky from below and gives any porch ceiling a calm, open-air quality that plain white simply doesn’t replicate.
This detail costs almost nothing – a gallon of exterior paint – yet it immediately signals a homeowner who understands their house’s history. Modern porch ceilings are almost universally left white or unpainted entirely, which looks stark and unfinished by comparison. Haint blue also reflects light downward in a cooler, gentler tone that makes the porch noticeably more comfortable to sit under in summer. It’s one of those details that sounds like a novelty until you actually sit beneath one, and then you get it immediately.
#21 – Turned Porch Posts and Tapered Columns
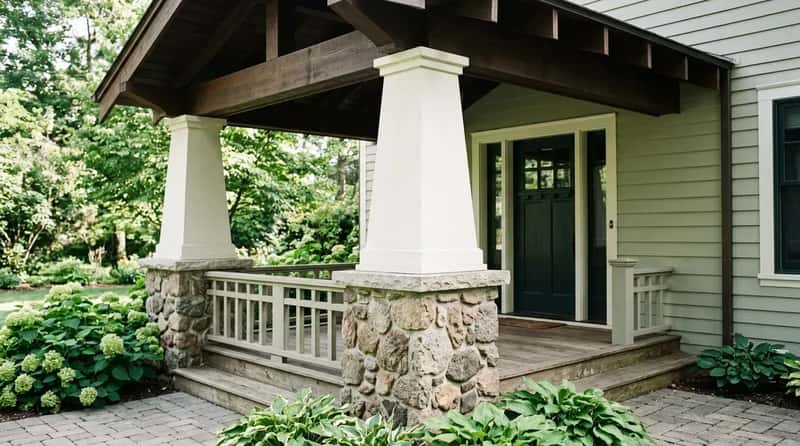
The steam-powered lathe gave Victorian carpenters a new toy, and they went a little crazy with it. Eastlake-style porches became riots of turned spindles, beadwork, and lathe-cut decoration running through railings, friezes, and brackets. But even the simpler Craftsman porch made excellent use of the post – thick, tapered columns, often square, resting on massive stone or brick pedestals. Both traditions understood that the porch post is the visual anchor for the entire front of the house.
What replaced them? Thin, hollow fiberglass columns that look like paper towel tubes. Or worse – plain 4×4 pressure-treated posts with no profile at all. A tapered Craftsman column on a stone base changes the proportions of the entire facade. It makes a modest house read as substantial and considered. It’s the difference between a home that has character and one that just has square footage. The post is that load-bearing in a visual sense too.
#20 – The Metal Porch Glider
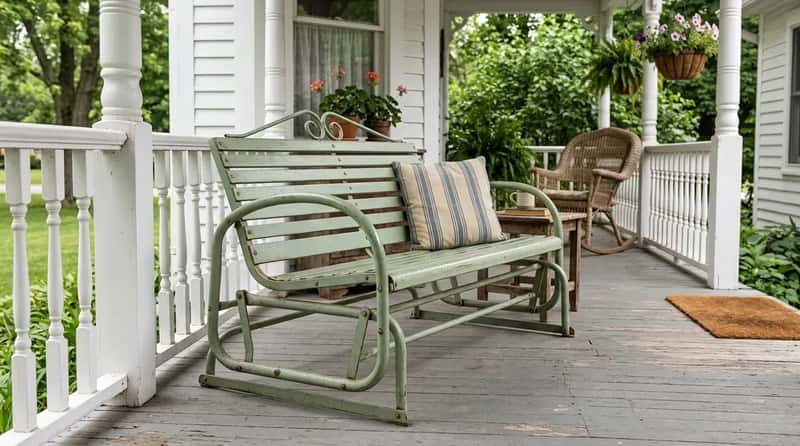
The glider is distinct from a swing: it moves forward and back on a fixed frame rather than hanging from chains, which makes it safer, more stable in wind, and usable on porches without ceiling joists strong enough to support a hanging load. Classic designs from the 1930s and 1950s featured sturdy steel or aluminum frames, sometimes adorned with the distinctive curl at the top of the seat back – a hallmark of Bunting gliders and their imitators. The motion is smooth and rhythmic in a way that no static porch chair replicates.
The glider also sat two people side by side, which made it inherently social. You couldn’t stare at your phone and glide simultaneously – the motion invited conversation. Today’s porch furniture tends toward deep sectionals borrowed from backyard patio culture, which are fine but feel anonymous. A metal glider says something specific about where you live and how you choose to spend your evenings. It belongs to a particular American ritual that is worth reviving, not just remembering.
At a Glance: Glider vs. Porch Swing
- Glider: Fixed frame, no ceiling hardware needed, forward-and-back motion, safer in wind
- Swing: Hangs from chains, pendulum arc, requires strong ceiling joists, more iconic look
- Both: Two-person seating, rhythmic motion that naturally slows conversation down
- Modern gap: Neither is standard in new construction – both have to be intentionally added back
#19 – The Sleeping Porch
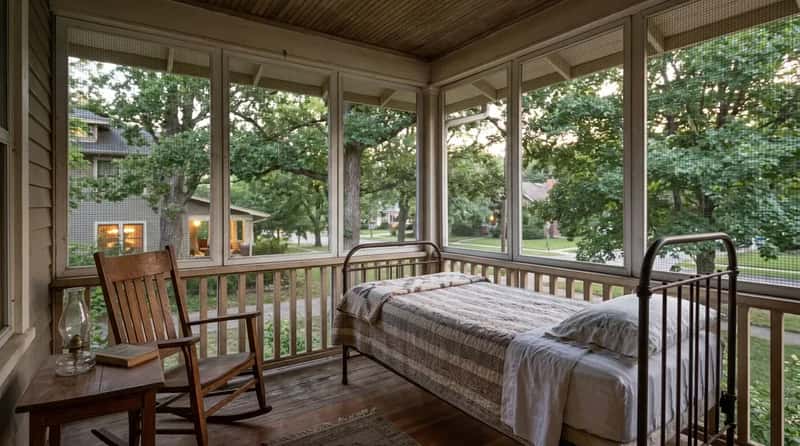
Sleeping porches became popular in the early 20th century, advocated by health professionals who believed fresh air bolstered immune systems. They were already common in the South and West, where sleeping outdoors was cooler than any alternative. Before affordable electric fans and air conditioning existed, families created screened elevated rooms positioned to catch prevailing breezes, and children slept there through entire summers. The White House had one – President Taft built it in 1910.
The sleeping porch was a room that existed between indoors and outdoors, a concept modern architecture has essentially abandoned in favor of HVAC-sealed boxes. Three-season rooms with vinyl windows and indoor-outdoor carpet have tried to fill that role, but they’re not the same thing. The sleeping porch was designed around airflow as a system – every wall, every screen placement, every ceiling height calculated for cross-ventilation. There’s something genuinely restorative about waking up to morning air rather than recycled conditioned air, and that’s not a small thing to have lost.
#18 – Spandrel Panels Between Porch Posts
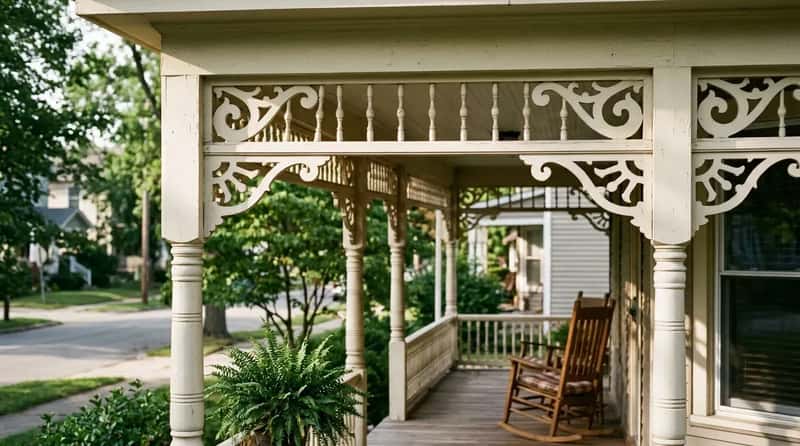
Porch spandrels – the decorative panels set between posts, often filled with turned spindles or scroll-sawn cutouts – weren’t purely ornamental. They created a visual enclosure that defined the porch as a room, not just a ledge. From the street, a spandrel panel read as a threshold: here is where the house ends and the social space begins. From the porch itself, it gave a sense of shelter without blocking sightlines. Historically, spandrel fretwork was one of the most immediately recognizable features of a well-designed Victorian or Craftsman porch, and carpenters treated it the way jewelers treat a setting – it made everything around it look more finished.
Modern porches skip the spandrel entirely. The result is porch posts that stand in isolation with nothing connecting them, making the porch look unfinished and the facade look fragmented. Composite and PVC versions are now available that won’t rot, and the installation is straightforward carpentry work. If you want the single change that most transforms the look of a bare porch, a spandrel panel is it. No other detail closes the gap between “slab with posts” and “actual porch” faster.
#17 – The Porch Swing on Hanging Chains
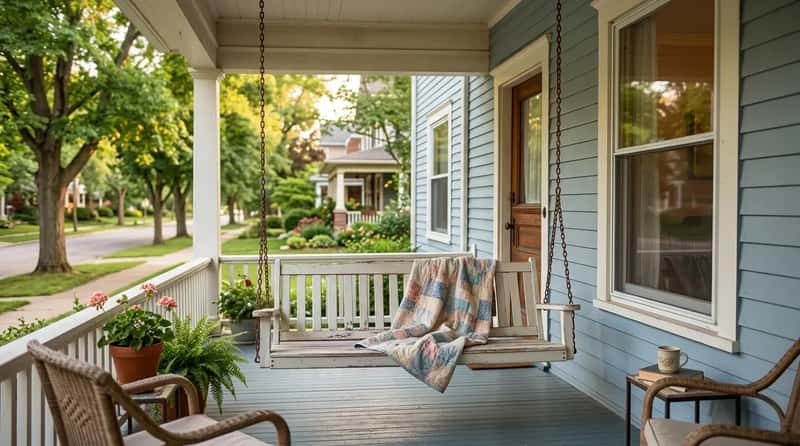
The porch swing predates the glider and remains the more iconic of the two. Its golden years ran from the 1880s through the 1940s – decades of new neighborhoods and shortened workdays when people actually sat outside and watched the world go by for a few hours each evening. The swing was the centerpiece of that ritual. It was where couples courted, where grandparents told stories, and where anyone sitting on it was visible and approachable from the sidewalk in a way no backyard deck could ever replicate.
What made the swing work wasn’t just the motion – it was the slow, pendulum-like rhythm that forced you to slow down with it. You can’t swing fast. You can’t be in a hurry. The swing imposed a pace. Today, porch swings are sold at every hardware store but rarely installed with the hardware they deserve – flimsy hooks into drywall anchors, chains that squeak within a season. A classic swing, properly hung from solid ceiling joists with heavy-duty eye bolts, doesn’t squeak. It barely makes a sound. That silence was part of the point.
#16 – Ornate Sawn-Wood Porch Brackets
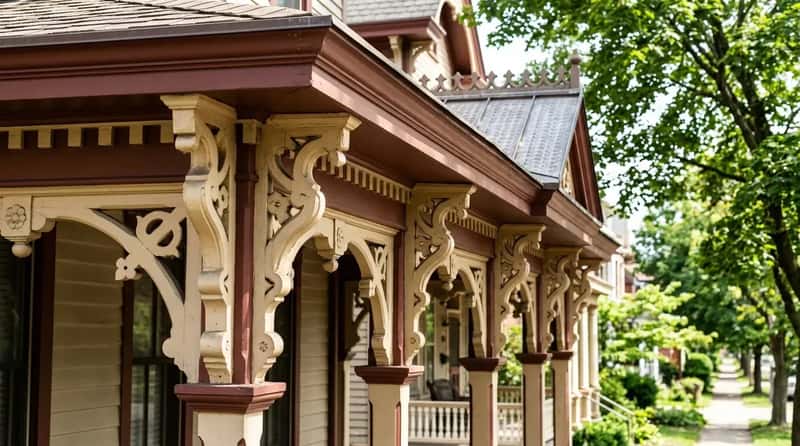
Italianate porches are defined by their signature detail: a row of ornate sawn-wood brackets running along the underside of the eaves, supporting the roof overhang with motifs that include flowers, geometric curves, and repeating arches. These brackets were structural in origin – they actually held something up – but Victorian builders understood that every structural element was also an opportunity for beauty. With a contrasting paint color, the patterns stand out at exactly the eye level where passersby are already looking.
What replaced them in modern construction is either bare framing or a simple rectangular block with no profile. The loss is enormous from a street-facing perspective. A row of well-designed sawn brackets under a porch eave gives the roofline depth, shadow, and visual interest at a cost of a few hundred dollars of lumber and an afternoon’s work. It’s the architectural equivalent of a good frame on a painting – it makes everything inside it look more intentional. No other single carpentry detail delivers this much visual return per dollar spent.
#15 – The Painted Porch Floor in Classic Colors
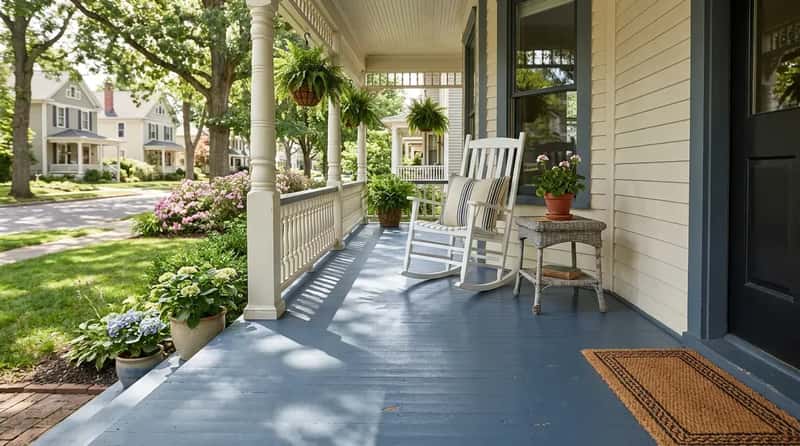
Walk through any well-preserved historic neighborhood and pay attention to the porch floors. They weren’t left bare wood or plain concrete. They were painted – typically in a deep gray, battleship blue, or rich ochre – chosen to complement the house’s trim palette. The painted porch floor created a visual room by giving the space a distinct finish separate from both the siding and the surrounding landscape. It signaled that the porch was intentional, maintained, and worth spending time on – a point of pride in the same way a well-kept lawn is today.
The practice died partly because porch paint requires maintenance – it chips in high-traffic areas and needs refreshing every few years. Modern homeowners replaced it with composite decking or plain concrete, both of which require less upkeep but look completely anonymous. The irony is that a freshly painted porch floor in a period-appropriate color is one of the least expensive ways to dramatically improve the curb appeal of an older home. A gallon of porch-and-floor enamel costs under $50. The visual payoff is immediate and can last several seasons with minimal prep work.
Worth Knowing: Classic Porch Floor Colors by Era
- Victorian (1870s–1900s): Deep ochre, terra cotta, or warm gray to contrast ornate trim colors
- Craftsman (1905–1930s): Slate gray, forest green, or dark brown to complement natural wood tones
- Colonial Revival (1920s–1940s): Battleship gray or soft buff, often with a painted border near the railing
- Today’s best pick: Any 100% acrylic porch-and-floor enamel in a period-matched shade – covers in one coat, holds up 3 to 5 seasons
#14 – Rocking Chairs as Standard Porch Furniture
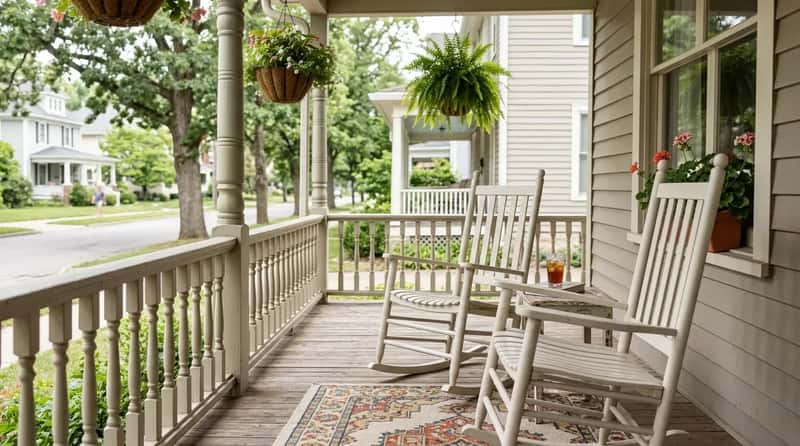
This sounds obvious, but the rocking chair on the front porch was once as standard as a mailbox. We traded it for the recliner. We traded the neighborhood wave for the privacy fence. The rocking chair belongs outside, facing the street, positioned so that eye contact with passersby is easy and natural. That positioning was social architecture – it made conversation the default instead of the exception. A neighbor walking by didn’t have to interrupt your screen time because you were already out there, and the chair’s gentle motion signaled you weren’t in a hurry.
Today’s porch furniture tends to face inward or sideways, arranged for people on the porch to talk to each other but not easily to anyone on the sidewalk. That’s a subtle but meaningful shift. The rocking chair facing the street is a posture of community membership – it says “I live here, I know this block, and I’m available.” Research on urban livability has consistently found that neighborhoods with active porch cultures have stronger social ties and lower crime rates. The rocking chair is a small object. It’s also where that culture starts.
#13 – Beadboard Porch Ceilings
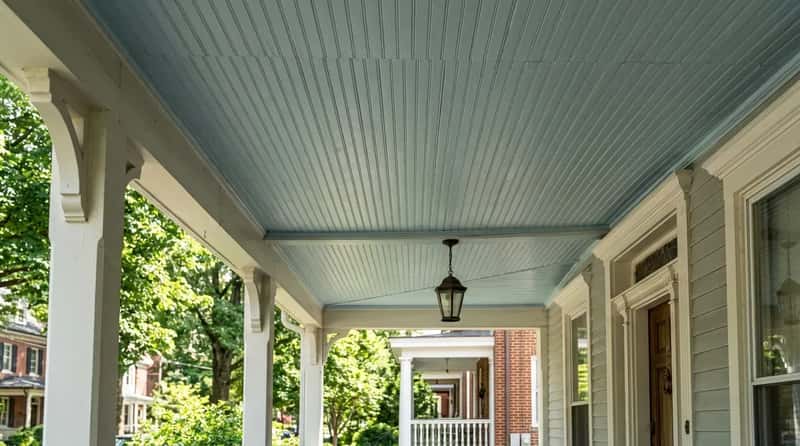
Beadboard – tongue-and-groove paneling with a narrow vertical bead between each plank – was the standard material for porch ceilings in American homes from roughly the 1880s through the mid-20th century. It was practical: the interlocking profile allowed the wood to expand and contract with seasonal humidity without cracking or gapping. It was also beautiful in a specific, understated way – the repetitive narrow lines gave the ceiling texture and shadow that made it look finished and deliberate even without paint. Add a coat of white or haint blue, and the effect was the ceiling of a proper outdoor room.
Modern porch ceilings are typically plywood, fiber cement board, or left open to the framing – none of which has the warmth or visual depth of real beadboard. PVC beadboard is now widely available and won’t rot, swell, or need repainting as often as wood, which removes the main practical objection. Yet builders and homeowners default to cheaper, blander materials out of habit rather than necessity. A beadboard porch ceiling is one of those details that makes a house look like it was designed by someone who genuinely cared. That distinction shows from the street.
#12 – The Milk Box or Delivery Door
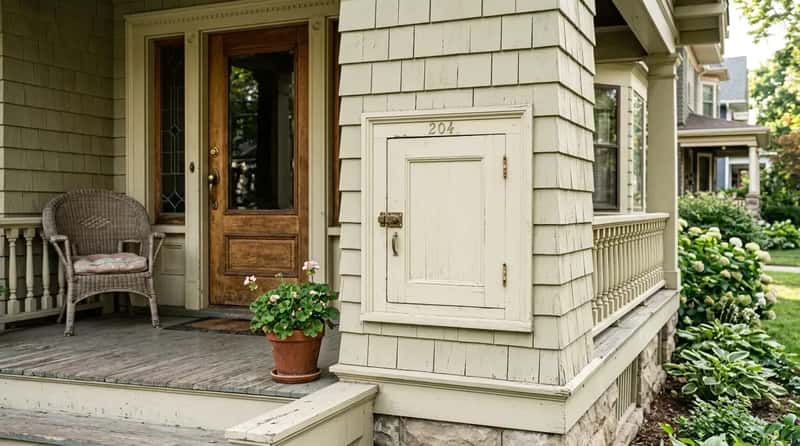
Milk doors were small, insulated compartments built directly into the exterior wall of the home, allowing fresh milk and other perishables to be delivered without anyone needing to be home. They had two access points – an exterior door for the delivery person, an interior door for the homeowner. Temperature-controlled, secure, and elegantly simple. Walk into a house from the 1920s or 1930s that still has its original milk door and you immediately recognize it as a solved problem – one we’ve since replaced with cardboard boxes left on an exposed stoop for anyone to grab.
Today, porch piracy is a documented nationwide crisis. According to a 2024 SafeWise study, an estimated 120.5 million packages were stolen from American doorsteps in 2023, resulting in nearly $16 billion in losses – and those numbers have only climbed since. The insulated delivery compartment built into the porch wall is the obvious modern solution, and yet almost no new homes are built with one. Some homeowners with original milk doors have already repurposed them as secure package drop-offs. We had it figured out a hundred years ago and simply forgot.
Fast Facts: The Porch Piracy Problem
- An estimated 120.5 million packages were stolen from U.S. doorsteps in 2023 alone, per SafeWise
- 41% of Americans have had at least one package stolen, up from 35% in 2022, per ValuePenguin
- Losses in 2024 reached an estimated $15.7 billion when all carriers are factored in
- The original milk door – a built-in, two-sided secure compartment – solved this exact problem before 1940
- Almost zero new homes are built with a secure delivery compartment today
#11 – Fluted Classical Columns
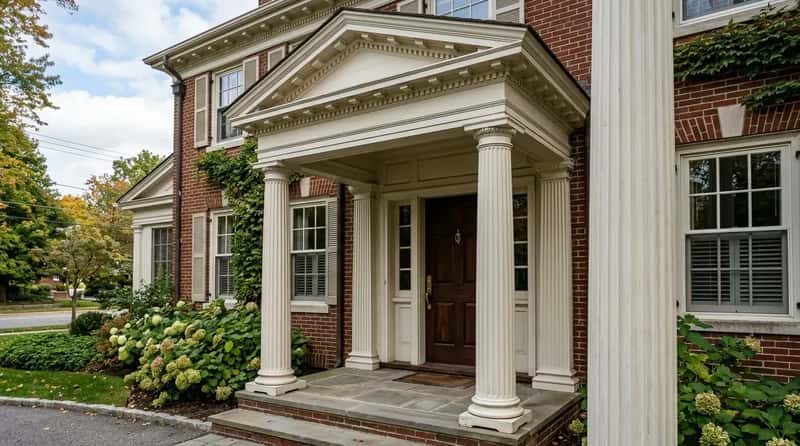
A portico is a small, formal porch protecting the front entrance, supported by classical columns – Ionic, Doric, or Corinthian. It is not meant for sitting. It is meant to signal. Even homes that weren’t reaching for grandeur used simplified classical columns – smooth or fluted, with a shaft that tapers toward the top – because the proportions had been refined over millennia to look exactly right at the scale of a residential entryway. In keeping with temple precedents, high-style classical houses made the most of millwork details like fluted columns and paneled ceilings, and the effect was immediate authority.
The hollow fiberglass column that replaced real wood or stone in new construction is one of the most obviously fake details in modern residential architecture. It has no weight, no profile, and no aging grace – it goes from new to dingy without passing through any interesting stage in between. Real wood columns, properly primed and painted, can last 50 to 100 years and develop a painted patina that no synthetic material replicates. The material matters. The craftsmanship matters. And the difference between a real wood column and a foam-filled tube is visible from the street the moment you know to look for it.
#10 – Painted Porch Ceilings With Decorative Borders
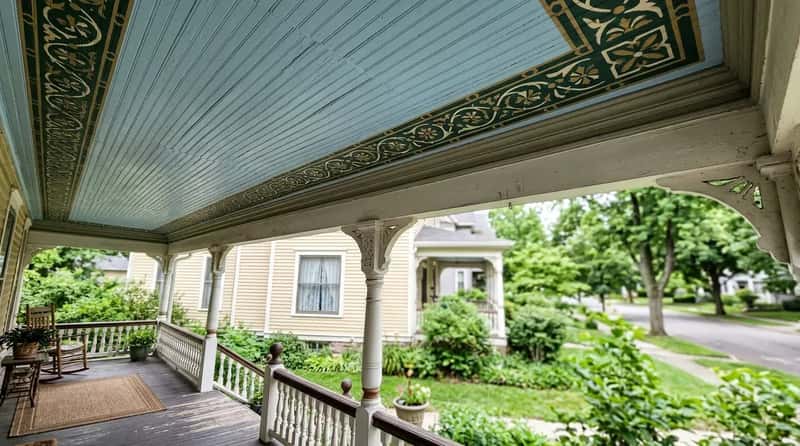
Beyond the base ceiling color, many historic porch ceilings featured painted decorative borders – a stenciled band near the edge, a geometric stripe in a contrasting trim color, or a hand-painted vine pattern that tied the ceiling into the botanical detailing of the railings below. This wasn’t limited to high-end homes. Pattern books and stencil kits were widely available through the late 19th and early 20th centuries, and a homeowner with moderate skill could replicate catalog designs for almost nothing. The result was a porch ceiling that looked curated – every surface considered, not just the walls.
This detail has vanished almost entirely from American porches, replaced by single-coat paint or bare wood. It’s tempting to dismiss painted ceiling borders as fussy, but they serve a real visual purpose: they frame the ceiling plane and prevent it from looking disconnected from the rest of the porch’s detail work. A painted border costs less than an afternoon’s labor. Reusable stencils are inexpensive. This is one of the most achievable restorations on this entire list – and one of the rarest – which means doing it correctly on a historic home would make it the most distinctive porch on the block.
#9 – Brick or Stone Porch Pillars and Piers
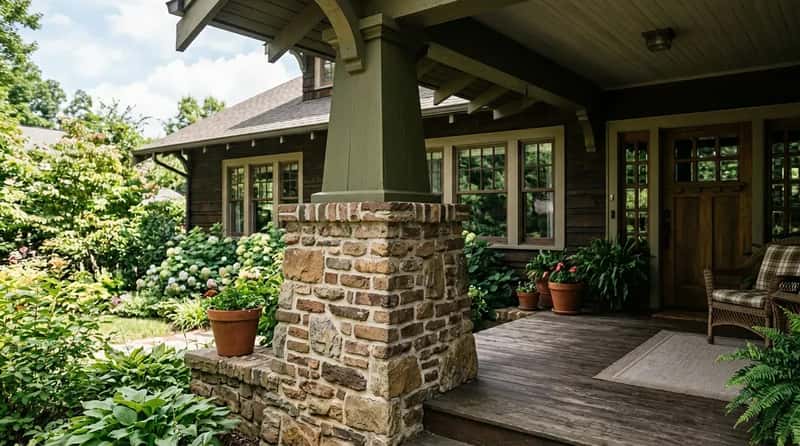
The Craftsman porch is defined by weight – thick, tapered columns, often square, resting on massive stone or brick pedestals that anchor the wooden structure above to the masonry foundation below. On a well-built Craftsman or Prairie-style bungalow, the porch piers were often the most substantial-looking element of the entire facade – rough-cut stone or clinker brick laid with visible mortar joints, built to look like they’d been there forever and would outlast everything around them. That visual weight is almost impossible to fake.
Modern porches that attempt this detail use thin brick veneer over a wood frame, which reads as fake immediately because the proportions are wrong – the column is too thin and the brick pattern wraps corners awkwardly. Real stone or brick piers are thick because they structurally have to be, and that thickness is exactly what gives them authority. A properly built brick pier on a porch can stand for 100 years without significant maintenance, which makes it one of the most cost-effective porch details over any long ownership period. The labor cost is front-loaded. The durability and visual character are unmatched.
#8 – Wide Porch Steps With Brick or Stone Caps
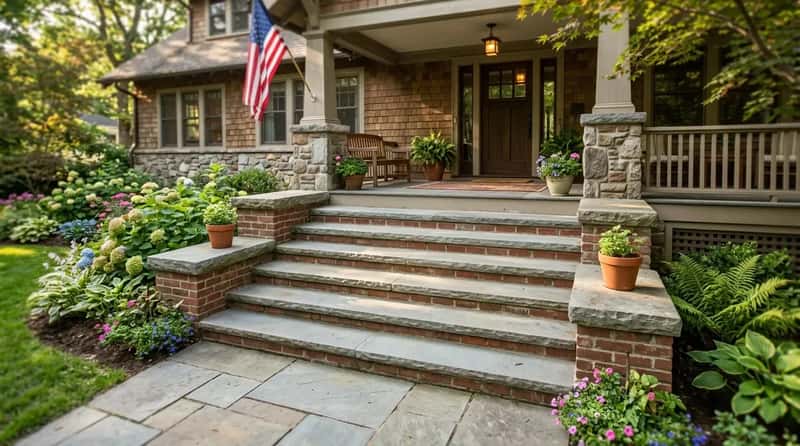
The entry steps of a historic American home were not an afterthought. On a well-designed Victorian, Craftsman, or Colonial Revival porch, the steps were wide – often the full width of the porch – and capped with stone, brick, or substantial wood treads that matched the porch’s material palette. The rise-to-run ratio was generous, meaning the steps were easy to climb and comfortable to sit on. And people did sit on them. On summer evenings, the steps were an extension of the porch itself – a place for children during adult conversations, for teenagers to gather, for anyone who arrived after the chairs were taken.
Wide porch steps with a stone cap are one of the most welcoming features a front entry can have, and almost no new homes include them. New construction defaults to the minimum code-compliant steps – narrow, steep, topped with concrete – which are functional but project nothing. The contrast between a house with generous, well-detailed entry steps and one with a narrow concrete stair is felt immediately, even if it’s not consciously analyzed. One says “come in.” The other says “enter here.” For a front entry, that’s not a small distinction.
#7 – The Front Porch Lantern on a Post
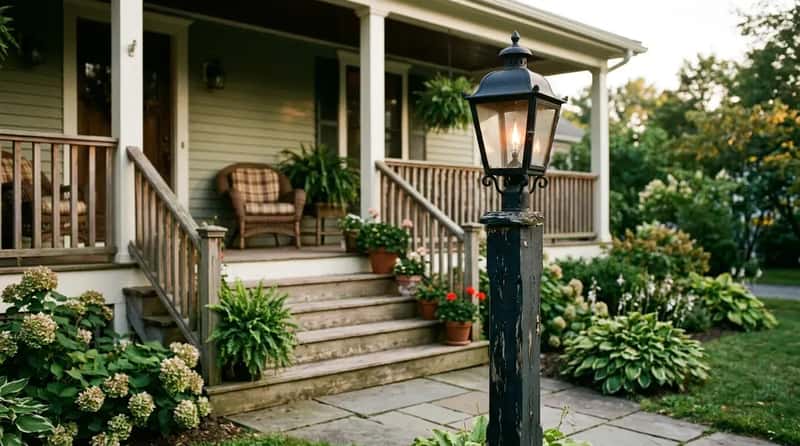
The freestanding post lantern at the edge of the porch steps or at the end of the front walk was once a standard feature of American residential architecture. Cast iron post lanterns lit the approach to the house before streetlights were universal, and they remained a design standard well into the mid-20th century – a signal of hospitality that said the house was well-kept and the arrival of guests was anticipated. The form shifted by era: Gothic cast iron in the Victorian period, simple mica-panel Arts and Crafts lanterns in the Craftsman years, black-painted colonial-style fixtures in the Colonial Revival era of the 1930s and 40s.
What replaced the post lantern was the flush-mounted sconce beside the door – functional, but projecting nothing into the landscape. The approach to the house goes dark, and the door is the first lit surface you encounter. A post lantern at the steps changes that completely. It illuminates the path, makes the house welcoming from the street after dark, and adds a vertical element to the front landscaping that most properties desperately need. The fixtures are still manufactured. The posts are still available. This one requires nothing more than a licensed electrician and the decision to bring it back.
#6 – Porch Columns With Paneled Bases
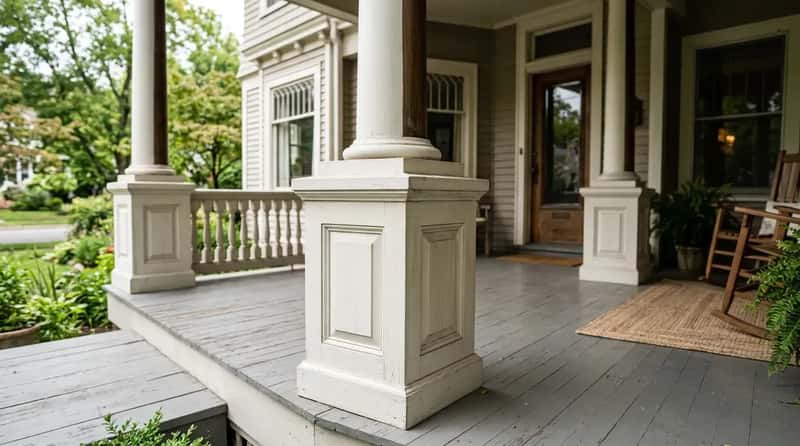
On porches built before World War II, a porch column rarely met the deck surface bare. Between the column’s base and the porch floor, there was typically a paneled pedestal – a square wooden box with fielded or raised panels on each face that gave the column visual mass and a finished transition to the floor. The paneled base was the component most responsible for making a column look planted rather than perched. Without it, even a well-proportioned column looks like it’s floating on the deck surface, unresolved and slightly wrong in a way that’s hard to name.
This detail vanished when mass production of porch components began prioritizing the column alone, shipped without a base. Installing a paneled base is basic carpentry – four panels of three-quarter-inch stock assembled around the column, capped and coved. The total material cost is under $100 per column, and the visual transformation is immediate and dramatic. Historic preservation manuals from the National Park Service specifically identify the base profile as essential to restoring a historic porch column’s character. It’s one of the easiest components to restore, and one of the most consistently overlooked.
#5 – The Screen Door With a Spring Return
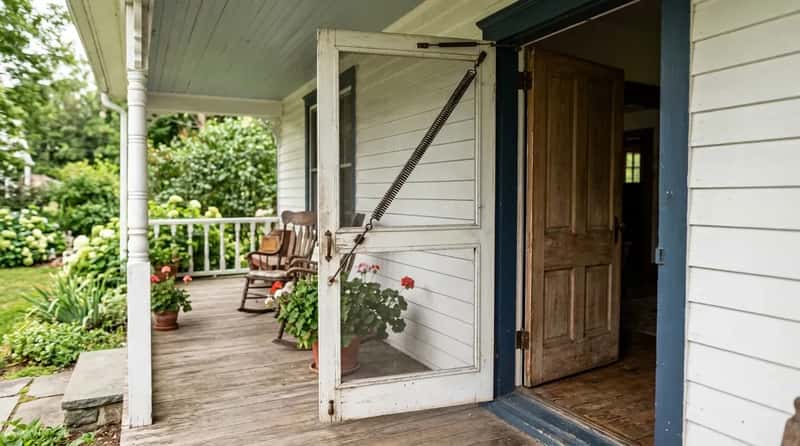
The wooden screen door with a coil-spring return is one of the most sensory-loaded details in American domestic history. The sound it makes – that specific wooden slap as it closes behind you – is immediately recognizable to anyone who spent time in an old house. The screen door served a genuine climate function: it kept the front door open for airflow while keeping insects out, which was essential in a pre-air conditioning world. But it was also a threshold marker. It announced arrivals and departures to everyone on the porch and inside the house – a low-tech notification system that kept a family spatially aware of each other in a way that modern sealed entry systems simply don’t replicate.
The screen door was gradually replaced by aluminum storm doors, and then by insulated steel and fiberglass entry systems that seal so completely they eliminate passive airflow entirely. The wooden screen door is still manufactured, still available, and completely functional. On a screened-in porch, it creates a two-stage entry that feels genuinely architectural. On an open porch, it adds shadow, texture, and that unmistakable sensory quality to the front entry that no solid door can duplicate. Former owners of old houses describe it with disproportionate emotional specificity. There’s a reason for that.
#4 – Decorative Porch Frieze Boards
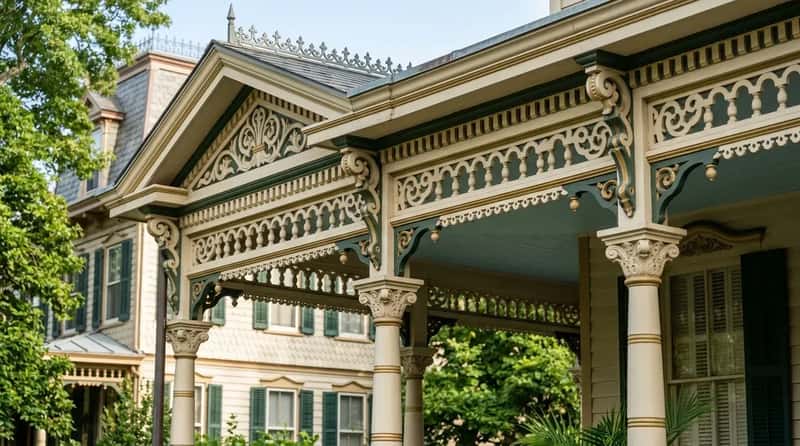
At the top of the porch, connecting the column capitals to the roof framing, was the frieze board – a horizontal band running the full length of the porch, often decorated with cutout patterns, dentil molding, or painted motifs. The frieze completed the porch visually. Without it, the roof framing is exposed and the transition from column to ceiling looks unresolved. Two-story Victorian verandas showcased this element at its most elaborate: cornice trim, pierced brackets, sawtooth arches, and lacy balustrades all converging at the frieze line. It was the crown of the whole composition.
The decorative frieze board may be the most overlooked missing element in porch restoration, because its absence is felt unconsciously rather than named explicitly. You look at a porch and something seems incomplete but you can’t say what. Nine times out of ten, it’s the missing frieze. Victorian cornices and friezes also served a protective function – capping the tops of walls and roof edges, shielding framing from weather. Adding even a simplified frieze resolves the composition immediately. It’s low material cost, straightforward installation, and the visual payoff is the kind that makes people stop on the sidewalk and look twice.
#3 – The Enclosed Screened Porch
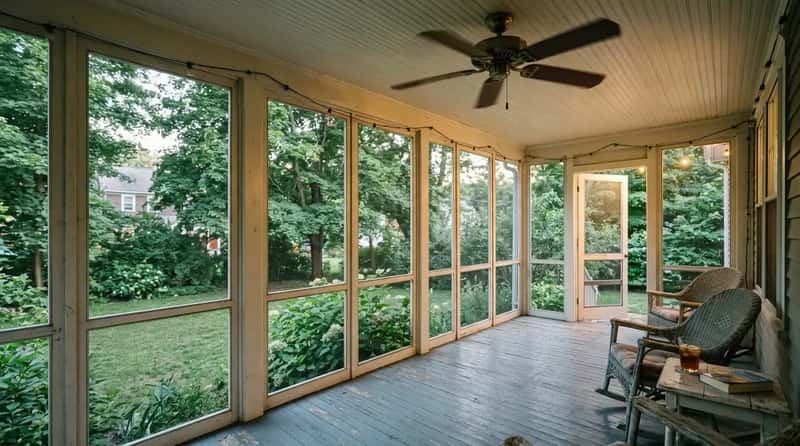
The screened-in porch is technically still built today – but almost never with the original intent or quality. The historic screened porch had real screens in real wood frames, a beadboard ceiling overhead, painted wood floors underfoot, and no pretense of being an interior room. Its entire design logic was about connection to outdoor air and sound, not insulation from it. The ceiling fan that moved the air. The sound of rain on the roof. The smell of an evening cooling after a hot day. These weren’t incidental qualities. They were the whole point.
What passes for a screened porch today is usually a vinyl-framed three-season room with crank windows and indoor carpet, sealed against the environment rather than engaged with it. Modern “outdoor living” spaces have systematically engineered away the very qualities that made the screened porch irreplaceable. Once a defining feature of American homes, the screened porch extended the front porch into evening hours and through mosquito season – which in large parts of the country spans most of the year. Losing that specific room meant losing one of the last daily experiences that put American families in genuine contact with the outdoors, on their own front property, facing their own street.
Why It Stands Out: Authentic Screened Porch vs. Modern Three-Season Room
- Original screened porch: Wood-framed screens, beadboard ceiling, painted wood floor, cross-ventilation by design
- Modern three-season room: Vinyl frames, crank or slider windows, indoor carpet, climate-sealed rather than airflow-driven
- What’s lost: Rain sound, natural breezes, evening insect chorus – the sensory reasons people loved the space
- What’s gained (modern): Lower maintenance and better insulation – at the cost of the entire point
#2 – Gas or Electric Porch Sconces in Period Fixtures
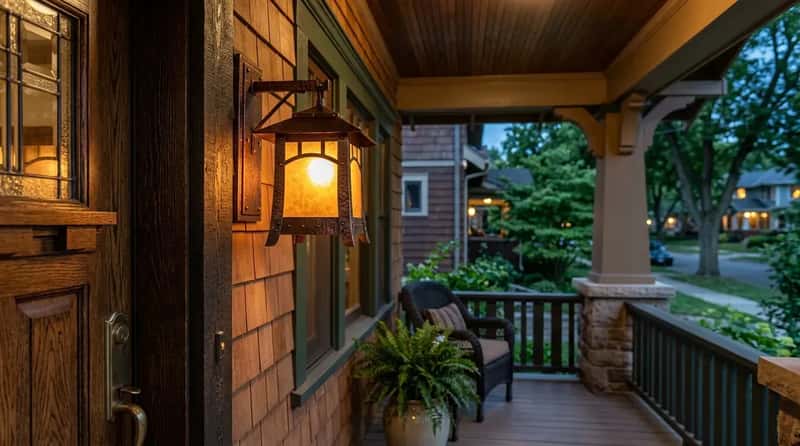
Lighting tells you immediately whether a homeowner understands their house. A 1905 Craftsman bungalow with a cheaply made rubbed-bronze contemporary sconce bolted beside the door is a house that missed its own point. The period porch sconce – mica-shade Craftsman lanterns, Arts and Crafts hammered copper, colonial lanterns with seeded glass – was designed as part of the porch’s overall composition. The fixture anchored the entry, cast warm directional light across the porch ceiling, and was visible from the street as a design element in its own right. It was the last thing you noticed as you left and the first as you came home after dark.
The reproduction market for period-appropriate porch sconces is robust – Arts and Crafts mica lanterns, Victorian bracket lights, Colonial Revival lanterns with patinated brass are all available from specialty suppliers, often at prices comparable to what the hardware store charges for generic alternatives. What’s missing is the awareness that the wrong fixture is actively subtracting from the house’s character. The right sconce costs the same or less. It lasts longer, it photographs better, and it turns the porch entry into the welcoming gesture it was always meant to be. Few changes are this easy and this consequential at the same time.
#1 – The Full-Length Porch That Faces the Street
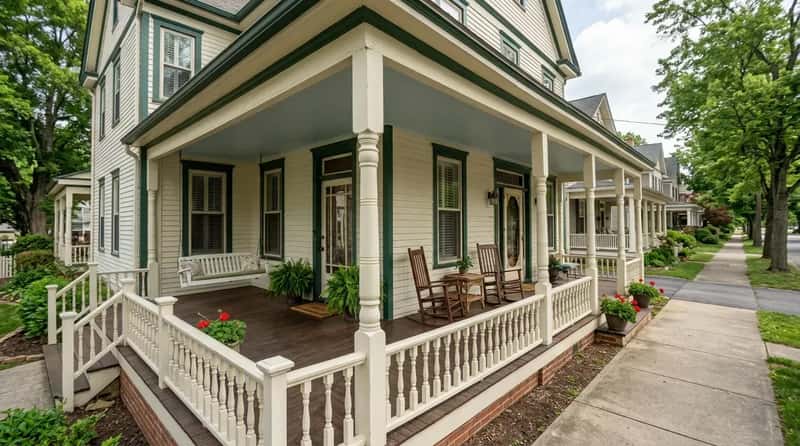
Virtually none of the new house styles built after World War II offered genuine front porches. That is the root of everything else on this list. Not the swing, not the brackets, not the haint blue ceiling – those are all downstream of the central decision to eliminate the porch entirely. Garages moved to the front of houses and became the most prominent architectural feature, while porches were reduced or removed. The result is American streetscapes where the primary thing facing the public is a garage door – a feature designed to be driven through, not to invite human interaction.
Every detail on this list – every turned spindle, every sawn bracket, every rocking chair and post lantern – was in service of a single idea: a home that participates in its neighborhood. The front porch is the bridge between private life and the public street, a gathering place that encourages the particular unity of family within the larger community. That’s not nostalgia. That’s how communities stay alive. And it starts with a porch deep enough to actually sit on, furnished well enough to stay awhile, and facing the direction of other people.
None of the 25 details on this list disappeared because they stopped working. They vanished because postwar production building optimized for speed, profit, and the private backyard. The consequences are measurable: social connection in the U.S. has been in decline for decades, and today Americans are spending less time with neighbors than at any point in the past 60 years. The research on livability and community health is catching up to what people who grew up on porches already knew. Most of these details require no permit and no significant budget. They require only the decision to put them back. Which one would you start with?