
New homes cost more than they ever have in American history, yet walk through one and you’ll notice something strange: it’s actually missing stuff. Not square footage – stuff. The little built-ins, the “extra” rooms, the details that made a house feel finished instead of just framed and drywalled. Most buyers assume newer automatically means better, but the truth is a lot of what got cut wasn’t outdated – it was expensive to keep.
Some of these features vanished because of safety codes. Others disappeared because builders realized nobody would notice until they’d already signed the closing papers. Here’s what actually got quietly erased from the modern American house, counting down from the least surprising loss to the one people miss the most.
#23 – The Sunken Living Room That Turned a Normal House Into an Event
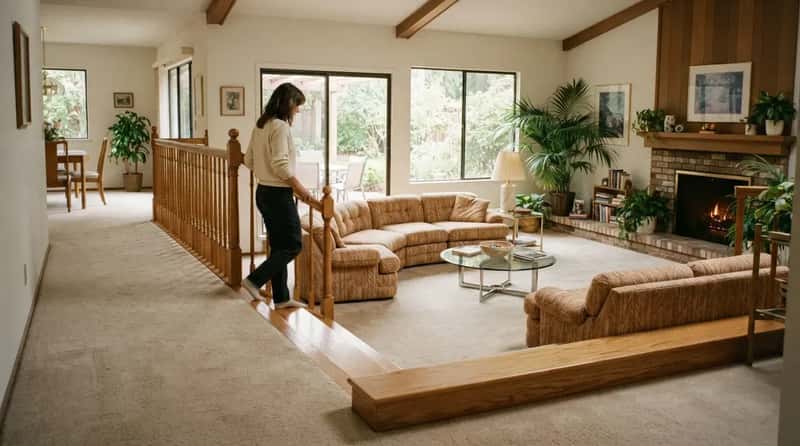
Stepping down into a room used to mean something. Sunken living rooms were incredibly common from the 1950s through the early 1980s, and they weren’t just a quirky floor plan choice – they were a deliberate architectural signal. Builders used the same trick found in ancient temples and courthouses: an elevation change makes a space feel more important the moment you enter it.
New construction won’t touch this feature, and it’s not about taste. It turned out to be too high a safety risk for an aesthetic choice, and today one of the most common flooring preferences among homeowners is keeping floors level throughout the house. The tripping hazard that once felt luxurious is now a liability lawsuit waiting to happen – which is exactly why you’ll never see one in a house built after 2010.
#22 – The Whole-House Intercom That Made Every Family Feel Like the Jetsons
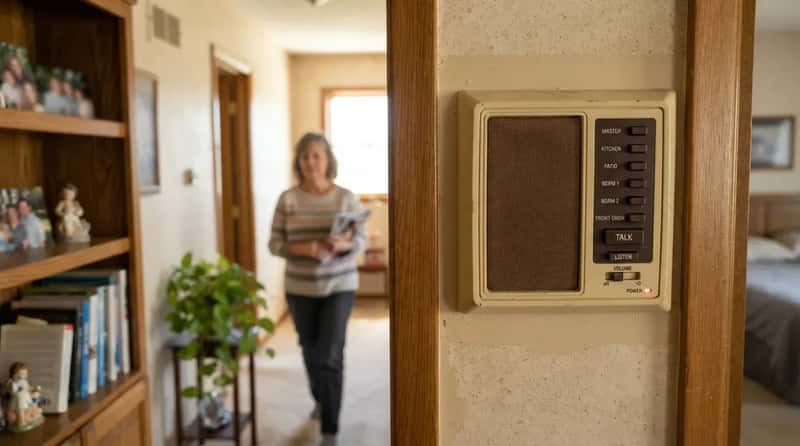
Before smartphones, some families had a system built directly into the walls. Whole-home intercoms peaked in popularity between 1965 and 1985, installed in an estimated 20% of new American single-family homes during that window, with brands like NuTone and Aiphone dominating the market. Calling someone to dinner from a wall panel felt like living in the future.
The novelty faded fast once the technology it promised – actual convenience – never fully arrived. By the 1980s, major manufacturers like GE had already stopped making them. Most of the units left in old houses today no longer work at all, just painted-over speakers behind a bookshelf, silent for decades.
#21 – The Trash Compactor That Was Basically a Status Symbol
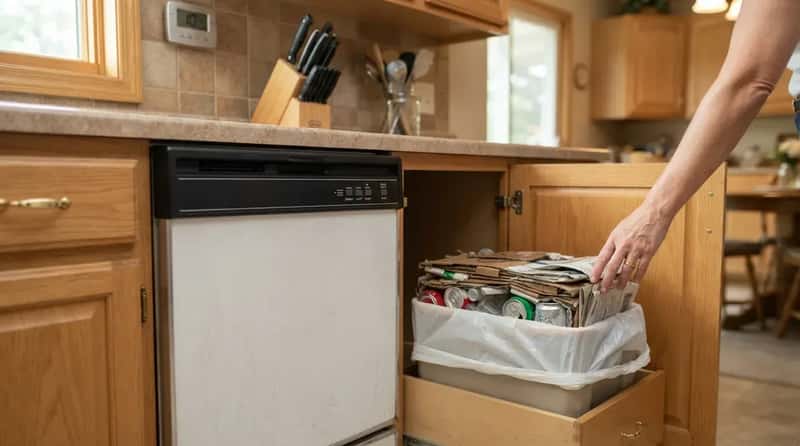
Owning one of these in the 1970s and 80s meant something to the neighbors. Sales peaked in the late 1980s at around 243,000 units annually, then dropped sharply to 126,000 by 1992, right as curbside recycling programs made the whole appliance feel pointless.
The math simply stopped working. As curbside recycling spread through the late 1980s and 1990s, the national recycling rate climbed from around 10% in 1985 to nearly 26% by 1995, and by 2009 ownership had fallen to under 3.5% of American households. A feature once considered the height of kitchen luxury is now something most builders have never even installed.
Fast Facts
- Peak sales hit roughly 243,000 units a year in the late 1980s
- National recycling rate climbed from about 10% (1985) to nearly 26% (1995)
- Sales cratered to 126,000 units annually by 1992
- By 2009, fewer than 3.5% of U.S. households still owned one
#20 – The Wet Bar Built Right Into the Family Room
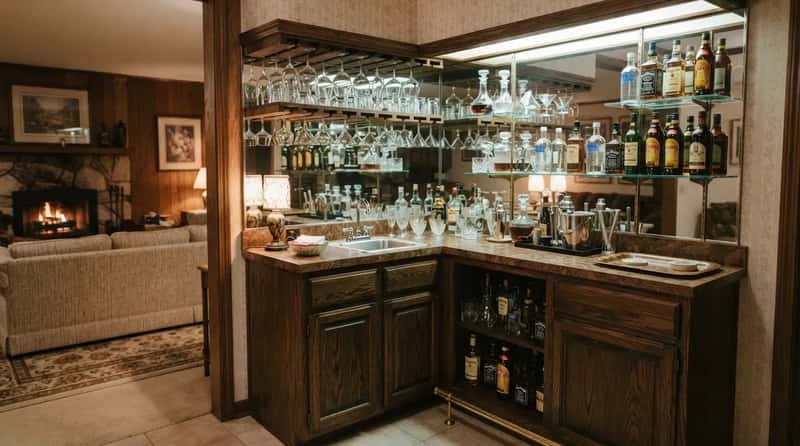
It sat in the corner like furniture that came with the house. The wet bar was aspirational real estate, usually tucked into the family room or formal living room, with a small stainless sink, a mirrored back panel, and a row of glasses hanging upside down from a wooden rack overhead.
Whether anyone actually mixed drinks there regularly is almost beside the point. What mattered was that it existed at all, signaling that this was the kind of house where things happened. New floor plans skip the plumbing and mirror work entirely, treating a home bar as an upgrade instead of something a house simply came with.
#19 – The Formal Dining Room Reserved for Holidays and Company
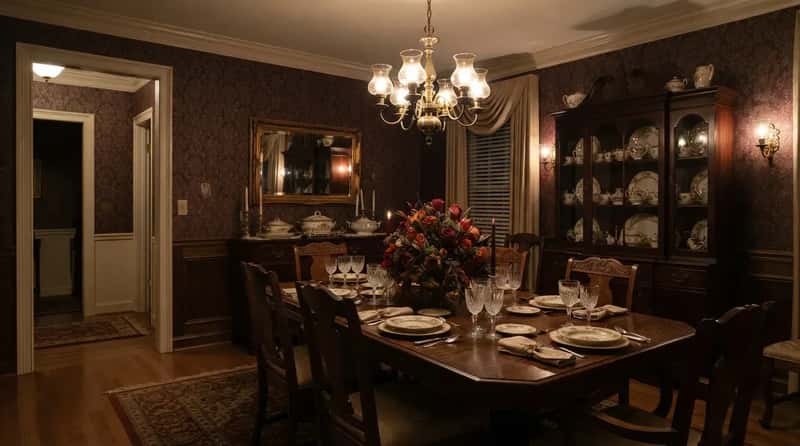
Dinner used to be an occasion worth dressing a room for. Back in the 1980s, dinner was treated as a formal ritual, which is why so many houses had a dedicated dining room – heavy wooden furniture, fine china on display, and lighting meant to set a mood.
Open floor plans made that separate room feel like wasted square footage. Today, formal dining rooms feel redundant next to open-concept living and casual family meals, so those dining areas get folded straight into the kitchen or great room. A room once treated as sacred now gets flagged by builders as unnecessary overhead.
#18 – The Built-In Phone Nook Where Real Conversations Happened
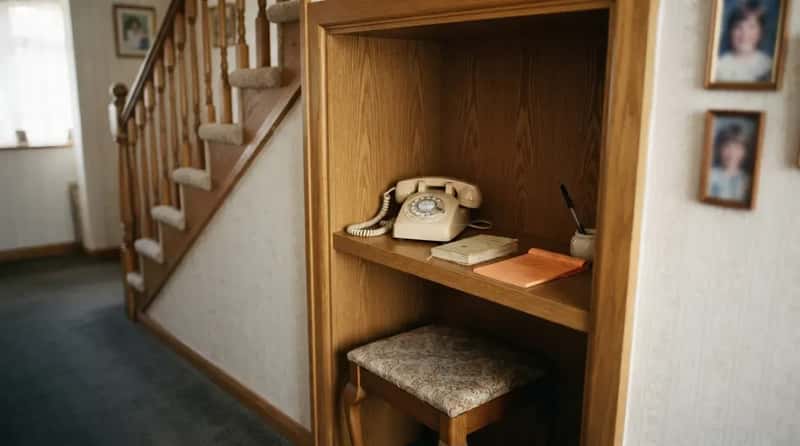
Every important call in a household used to happen in one specific spot. Homes were sometimes built with a dedicated phone nook – a small recessed wall space, usually in a hallway or near the stairs, with a compact shelf for a heavy rotary phone and just enough room to tuck a seat underneath.
That single fixed location forced a kind of patience modern phones erased. This was the one spot in the house where real conversations happened – you’d sit down, tuck one leg under you, and stay there for forty-five minutes. Cordless phones killed the need for the nook almost overnight, and today most of what’s left just holds keys and mail.
#17 – The Two-Story Foyer Built to Impress Before You Even Sat Down
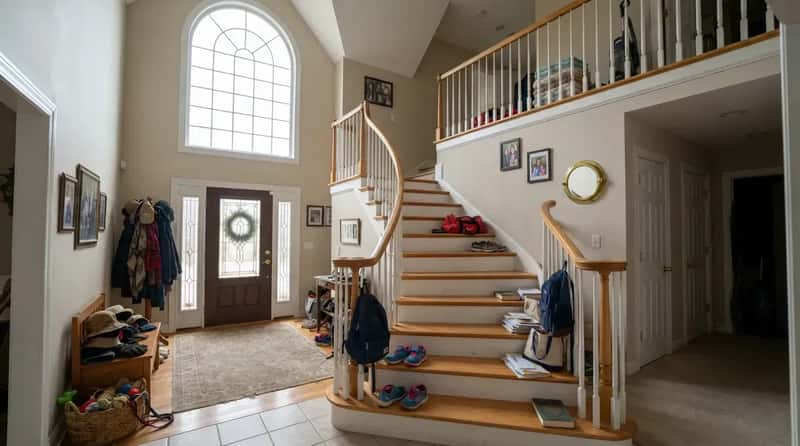
The entrance to an 80s house wasn’t just a doorway – it was a statement. For years, it practically had to be two stories, even in modest production houses, a design philosophy borrowed straight from custom estates with grand foyers and sweeping staircases.
The look was borrowed from mansions, but the reality was messier. In actual daily life, those staircases were usually cluttered with kids’ shoes, backpacks, and whatever didn’t have a home yet. Builders quietly shrank or eliminated the two-story entry once buyers realized they were paying to heat and light an oversized hallway.
#16 – Solid Oak Doors and Trim You Could Actually Feel
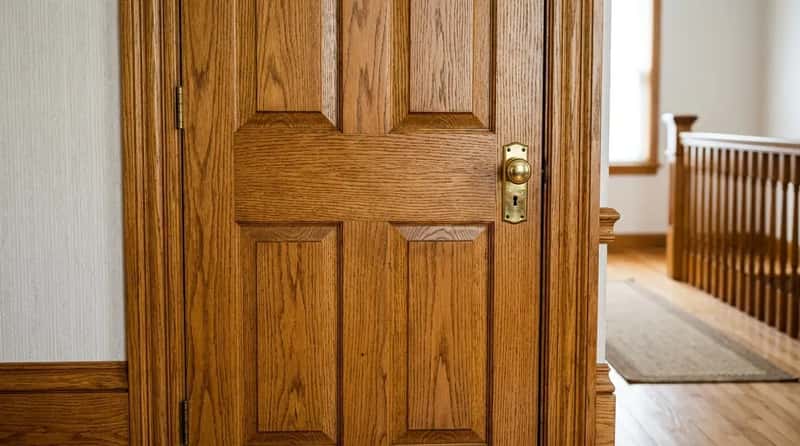
Weight was the whole point. Homes from this era leaned hard into wood – oak cabinets, oak casing, oak doors, oak stair rails, oak vanities, and oak fireplace trim showed up so often it became the decade’s signature look.
Homeowners who’ve kept their original doors notice the difference immediately compared to newer builds. Solid wood absorbs sound in a way hollow-core doors simply can’t, which is exactly why modern production homes swapped real oak for cheaper, lighter alternatives to shave cost off every door in the house.
#15 – Louvered Closet Doors on Practically Every Room
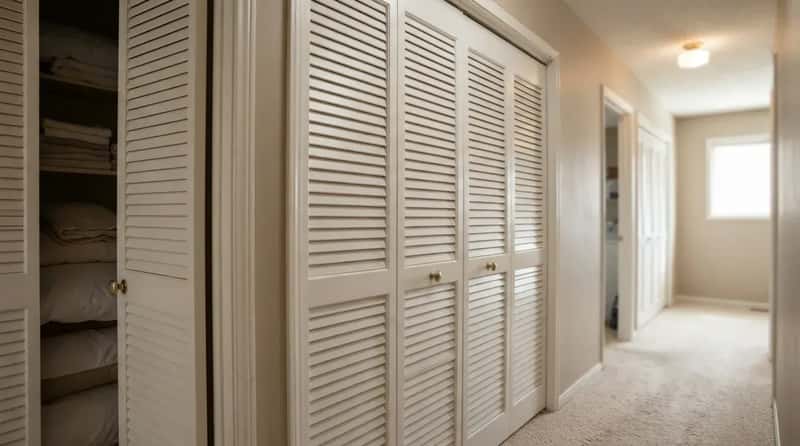
The horizontal slat look wasn’t just decorative – it had a job to do. Louver doors are known for their built-in horizontal slats, designed to let closets breathe and ventilate properly, though they were always a nuisance to keep clean.
They showed up on closets, laundry rooms, and even bedroom doors throughout the decade. Every single slat had to be dusted by hand, which is likely why new construction almost never specifies them anymore. Flat panel doors are cheaper to manufacture, easier to paint, and don’t collect a decade of grime in the grooves.
#14 – The Breakfast Nook That Started Every Morning

Tucked beside the kitchen, this spot did more than hold cereal bowls. The breakfast nook was its own small world, with banquette seats upholstered in something wipeable and a row of hinged storage compartments nobody opened after the first year.
It became the true heart of the house in a way the formal rooms never managed. The breakfast nook was never just for breakfast – it was the kitchen’s living room, the place where the day actually started. Open-concept kitchen islands replaced it, trading a cozy corner for a countertop nobody actually sits at for long.
#13 – The Fold-Out Ironing Board Hidden in the Wall
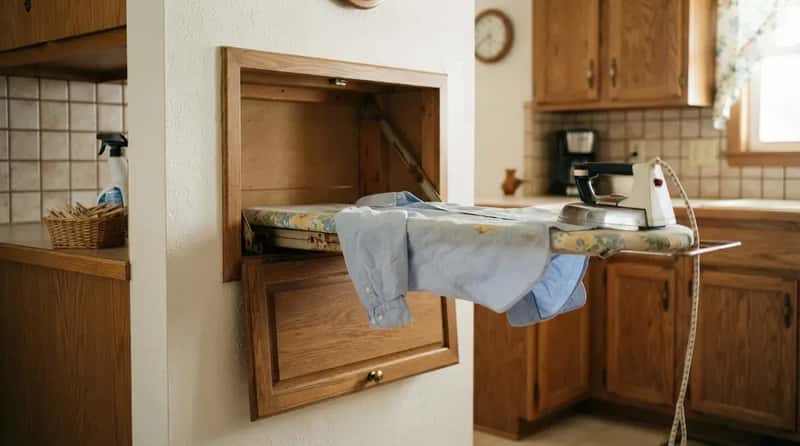
This one sounds almost fictional until you’ve seen it in person. The fold-out ironing board lived inside a shallow, built-in cabinet – often in the kitchen – concealing a board that pulled down when needed and saved precious space in homes where every closet mattered.
It disappeared for a reason nobody predicted: clothes got easier to care for. Ironing boards still exist, but fabrics became easier to launder and wear without wrinkling, and everyday clothing turned more casual, so the need for a built-in board quietly faded. Today the cavity behind that fold-down panel usually just holds spice jars, if the wall wasn’t already patched over completely.
#12 – The Whole-House Attic Fan That Cooled a Home in Minutes

Before central air was standard everywhere, this feature did the heavy lifting. Homeowners who remember the era describe whole-house attic fans that could suck all the heat out of a home in minutes, pulling cool evening air through open windows and pushing hot air straight out the roof vents.
Plenty of people who lived with one still argue it should have never gone away, especially in hot, humid climates. Modern HVAC systems made the giant ceiling fan feel redundant to builders trying to simplify construction. It genuinely cost less to run than full central air, yet almost no new home includes one.
Worth Knowing
- Could pull cool evening air through open windows and clear a stuffy house in minutes
- Ran on a fraction of the electricity a central AC compressor uses
- Worked best in climates with a big swing between hot days and cool nights
- Fell out of favor once builders standardized central HVAC instead of adding a second system
#11 – The “Good” Living Room Nobody Was Allowed to Actually Use
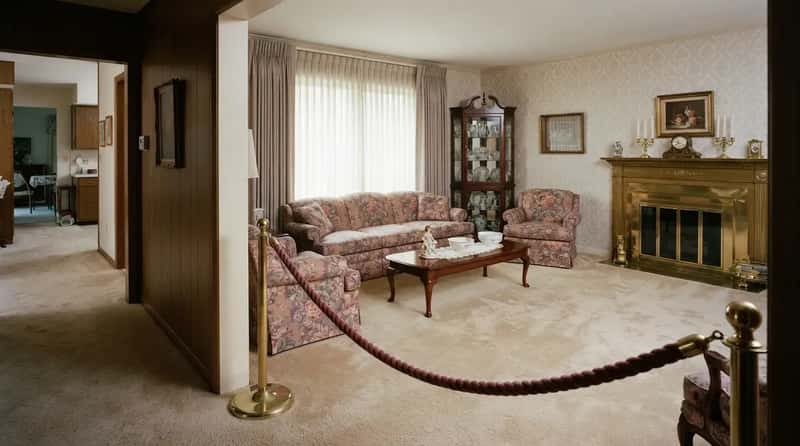
Every 80s kid remembers a room in the house that felt off-limits. The living room was that special space kept spotless at all times – no dogs, no drinks, no TV, no kids – just in case unexpected guests or the preacher stopped by.
It sounds absurd now, but it was a genuine design priority – an entire room dedicated to a visitor who almost never showed up. Builders eventually caught on that families weren’t using the space at all, which is why open floor plans quietly folded that “good” room into everyday living areas instead of keeping it roped off like a museum exhibit.
#10 – The Dumbwaiter or Kitchen Pass-Through Window
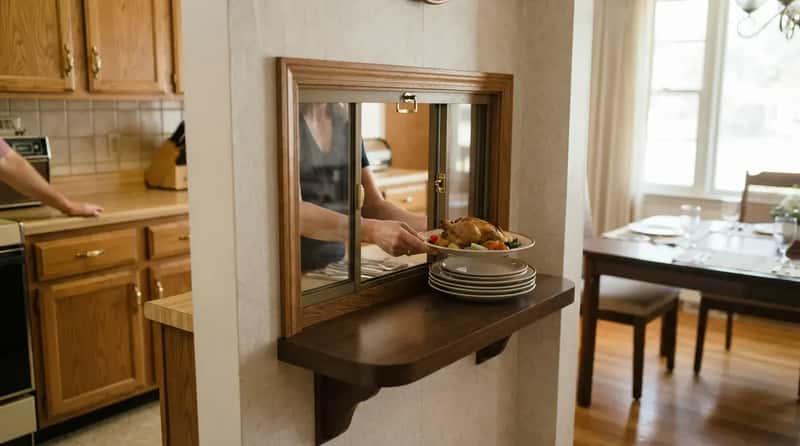
Serving food between rooms used to involve actual architecture. Design experts specializing in retro homes still point to kitchen pass-through hatches and dumbwaiters as favorites, noting they fell out of style in the late ’80s but remain genuinely stunning when preserved.
Modern kitchens took a completely different approach to the same problem. Open-concept designs made those mechanical shortcuts unnecessary, so dumbwaiters have pretty much disappeared. Knocking the wall down entirely turned out to be cheaper than building a working mechanical lift into it.
#9 – Real Oak Kitchen Cabinetry, Not Laminate Wrapped Around Particleboard
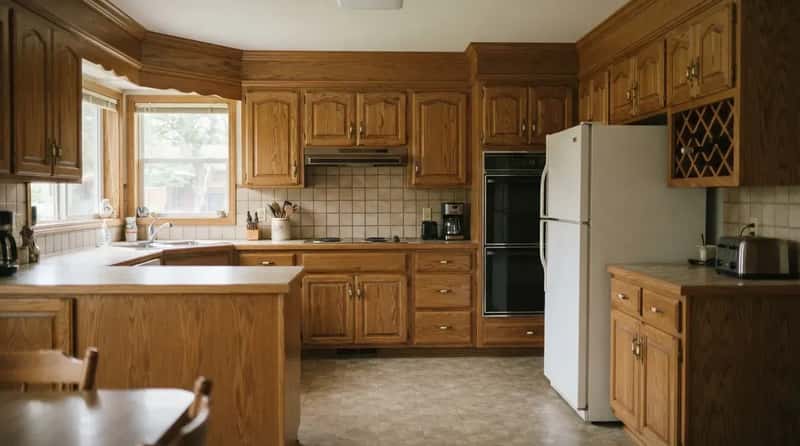
Kitchens from this decade were a genuine step up from what came before. Most 1980s kitchens were an upgrade on the kitchens of the ’70s, as design and layout improved and it became commonplace to have modern refrigerators, ovens, and stoves.
Wood wasn’t an accent – it was everywhere. Solid wood covered cupboards, cabinet units, and trim, often paired with marble or tile countertops. Solid oak boxes and doors added years of durability that today’s engineered wood veneers simply can’t match once moisture and heat get involved.
#8 – Cedar-Lined Closets That Doubled as Free Moth Protection
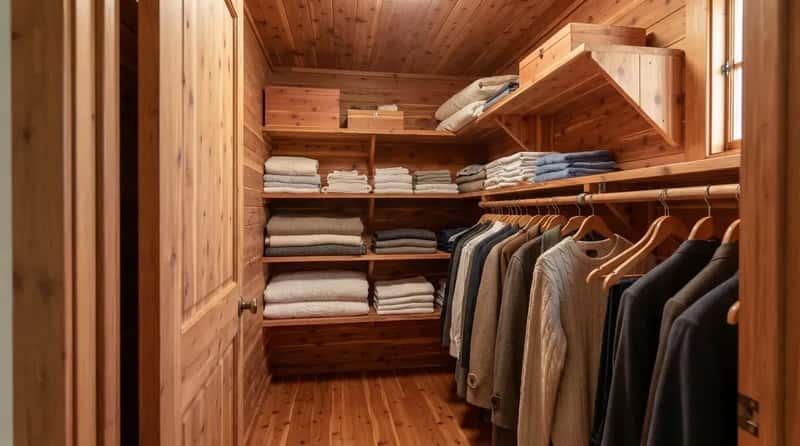
A dedicated cedar closet was once considered a genuine luxury upgrade, not an afterthought. The aromatic wood naturally repelled moths and kept stored linens, blankets, and off-season clothing smelling fresh without a single mothball involved.
Builders quietly stopped including them once buyers stopped asking specifically for the feature. Lining an entire closet in real cedar planking adds real material and labor cost that most production builders simply won’t absorb anymore, so what used to be a standard linen-closet upgrade is now something homeowners have to special-order and pay for themselves.
#7 – The Basement Rec Room With a Full Bar and a Pool Table
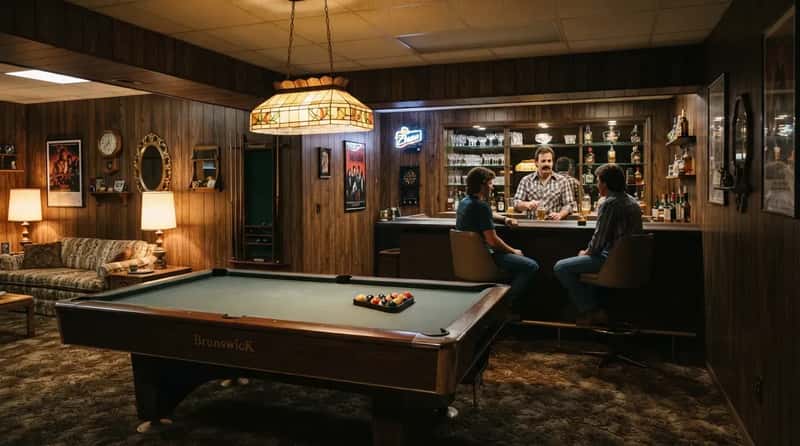
Finished basements in this era weren’t just extra storage – they were built for entertaining. Wood paneling covered nearly every wall down there, and while it can make a room feel dark by today’s standards, at the time it made the space feel like its own private lounge.
The paneling, the bar, and the pool table worked together as one complete package deal. New homes with finished basements almost always go with drywall and neutral paint instead, treating the space as an extra bedroom or home office rather than the adult playroom it used to be.
At a Glance
- Wood paneling on nearly every wall created an instant private-lounge feel
- The standard combo: paneling, a wet bar, and a pool table in one package
- Today’s finished basements lean toward drywall and neutral, resale-friendly paint
- Now more often used as an extra bedroom or home office than a game room
#6 – Built-In Bookshelves That Made a Den Feel Like a Retreat
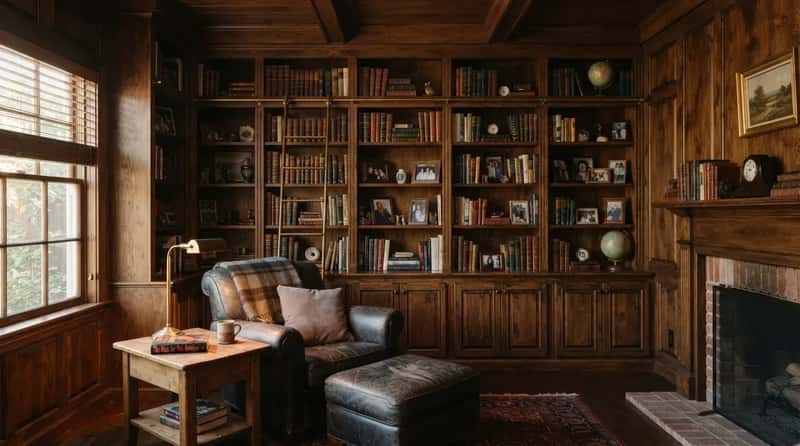
Wood paneling didn’t just look good – there’s an actual psychological reason it felt so comforting. It hits three biophilic triggers at once: organic visual pattern from the fractal wood grain, natural material warmth you can feel with your hand, and color enclosure from dark tones that shrink a room’s perceived size toward something intimate.
Combined with built-in shelving, a den became the one room in the house that felt genuinely enclosed and personal. No single modern finish replaces all three triggers simultaneously. The bright, white-walled home office that replaced it might photograph better, but it doesn’t trigger the same sense of shelter your brain actually craves.
#5 – A Front Porch Deep Enough to Actually Sit On
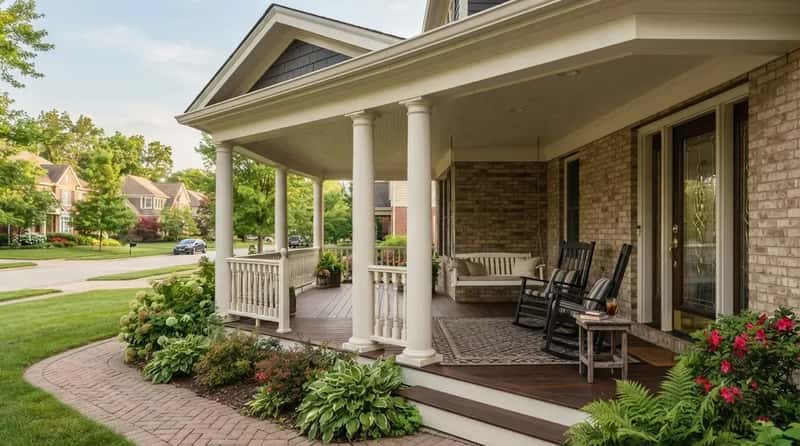
Curb appeal used to point toward the street, not the backyard. A grand front porch with classical columns was once the poster child of homely hospitality, built wide and deep enough for a swing or a couple of rocking chairs.
Priorities flipped completely as neighborhoods changed. Recent home layouts prioritize private backyard spaces over formal street-facing porches, emphasizing simplified entryways that pair with low-maintenance landscaping instead. Most new builds now include a token strip of concrete out front just wide enough for a doormat.
#4 – Multiple Linen Closets and Storage That Didn’t Feel Like an Afterthought
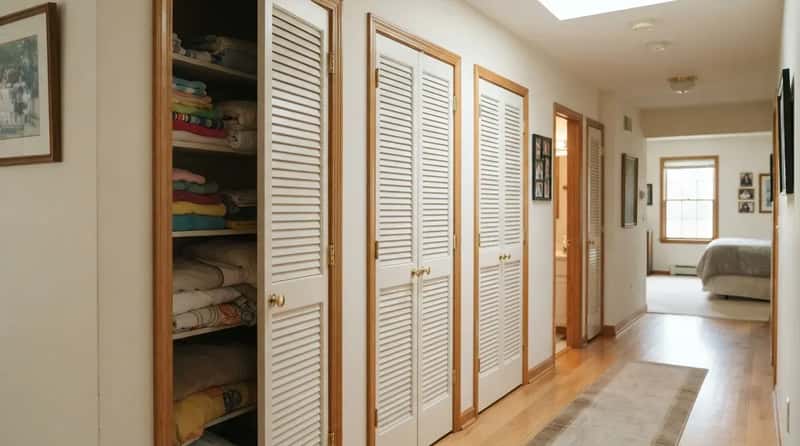
Storage wasn’t squeezed in as a last step during the design process. Homes built in this era were generally more spacious, with ample storage, large yards, porches, and often a double garage built in from the start.
That abundance of closet space is one of the most-missed features among buyers touring new construction today. A house from this era often had three or four linen closets where a comparably priced new build has one shallow hall closet. Builders shrank storage to squeeze in bigger bathrooms and walk-in pantries instead, trading everyday utility for showier square footage.
#3 – Lower, Human-Scale Ceilings That Actually Felt Like Shelter
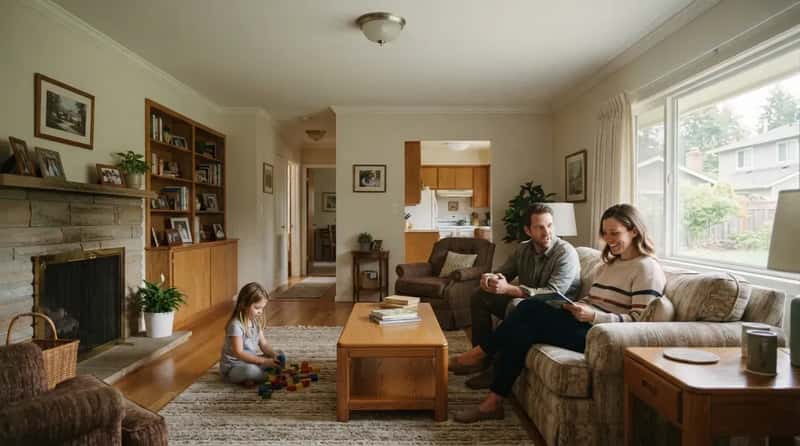
Cavernous ceilings weren’t the goal back then, and there’s real science behind why that mattered. Most living rooms built before 1980 had ceilings between eight and nine feet – just close enough overhead that a room registered as shelter rather than spectacle.
Researchers have since put a name to that instinct. Neuroarchitecture studies suggest the ideal human-scale ceiling height falls between eight and ten feet, and anything higher can spark creativity briefly but eventually leaves occupants feeling ungrounded and unable to focus. New construction pushed ceilings to twelve or fourteen feet for a dramatic first impression, even though it may work against how comfortable the room actually feels day to day.
Quick Compare
- Pre-1980 living rooms: 8 to 9 feet high
- Neuroarchitecture’s “comfort zone”: 8 to 10 feet
- Typical new-build great rooms today: 12 to 14 feet
#2 – Big Quarter-Acre-Plus Lots With Room for Mature Trees
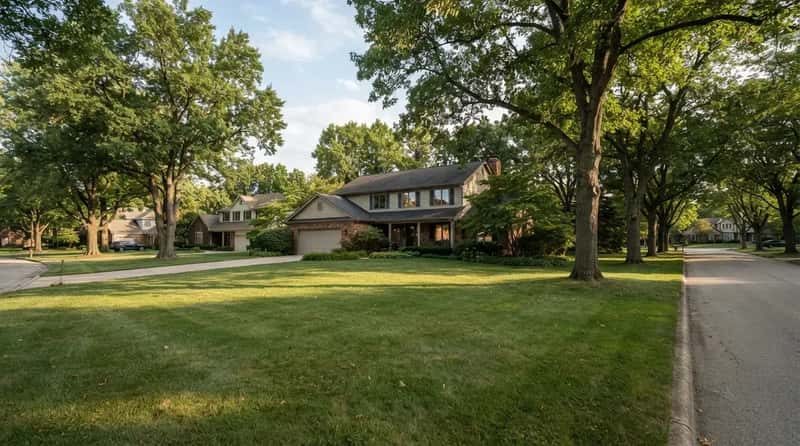
Space used to be the entire selling point of a new subdivision. Homes of the 80s and 90s reflected a cultural push for “more is more” – buyers wanted more bedrooms, more bathrooms, more square footage – and that appetite extended straight out into the yard.
Neighborhoods went up fast to keep pace with demand. This was the beginning of suburban sprawl, as entire developments seemed to appear overnight to meet the housing rush. Today’s lots have shrunk dramatically as land costs climbed, meaning fewer new homes have room left over for the mature shade trees older neighborhoods take for granted.
#1 – A Real Wood-Burning Fireplace as a Standard, Not an Upgrade
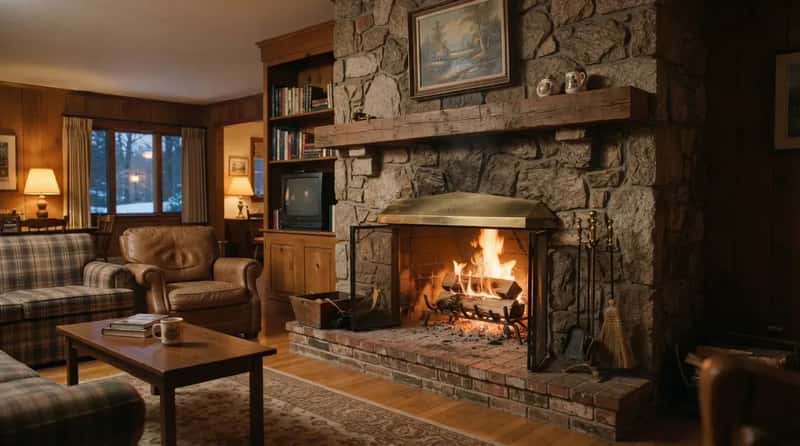
This is the one people mourn the most, and the numbers back up why it feels so gone. A typical 80s family home often included spacious rooms, at least three bedrooms, a fireplace in the living room, a double garage, a porch, and a turnaround driveway. A fireplace wasn’t a luxury add-on back then – it was simply expected.
Today it’s almost the opposite situation entirely. As of 2018, about 41% of single-family homes started that year had at least one fireplace, and only 7% of homes under $150,000 were built with one at all. Builders cut fireplaces first because of cost, even though buyers still name them as one of the most emotionally desirable features in a home – proof that the priciest new houses now reserve as “premium” what a modest 1980s starter home simply came with.
Looking back, the pattern is clear: almost none of these features disappeared because people stopped loving them. They disappeared because they cost money, took up space, or created liability nobody wanted to insure. The homes of the 1980s weren’t perfect – some of that oak and brass hasn’t aged well – but they were built with a strange kind of generosity that newer, pricier houses have quietly stopped offering.
Which one of these hit you the hardest? Did your childhood home have a phone nook, a sunken living room, or that fireplace nobody uses now? Tell us which one you’d bring back first.