

Walk through a house built before 1960 and something hits you almost immediately – the place feels deliberate. There are niches in the hallway. The trim is thick and real. There’s a room that does exactly one thing, and it does that one thing perfectly. Now walk through most new construction and you get gray vinyl floors, an open-concept great room, and a kitchen island the size of a small aircraft carrier. Somewhere between then and now, builders traded character for square footage – and homeowners have been paying for that trade ever since.
What got lost wasn’t just charm. Many of these features solved real problems – noise, clutter, airflow, privacy, safety – in ways modern design hasn’t actually improved on. Some are quietly reappearing in custom builds. Others have been forgotten so completely that most people under 40 have never seen them in person. A few of them, especially toward the top of this list, explain nearly everything people mean when they say older homes have soul.
#30 – Circular Driveways
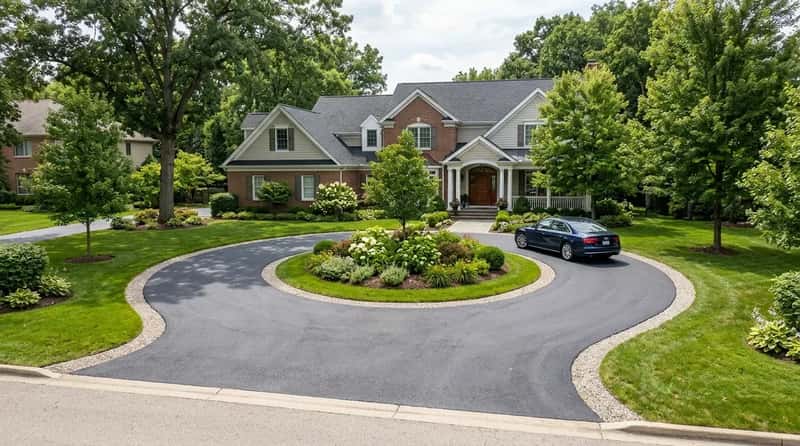
Once a hallmark of modest suburban elegance, the circular driveway let you pull in, drop passengers at the front door, and exit without reversing into traffic. It was practical, it was gracious, and it gave a house a sense of arrival that a straight concrete slab simply cannot replicate. Today, lot sizes and zoning setbacks have squeezed them out of most new subdivisions entirely. Builders allocate every inch of land to the house footprint, and the idea of using any of it for a loop of asphalt seems almost extravagant by modern standards.
The irony is that circular driveways reduced backing accidents, made delivery vehicles more efficient, and helped multi-car households function without the daily ten-point turning puzzle. They also gave the front yard a natural focal point and a sense of landscaped symmetry that flat driveways can’t match. In an era where garage-forward facades dominate entire neighborhoods, the circular driveway feels like a gentle argument that the front door should still matter.
#29 – The Formal Dining Room
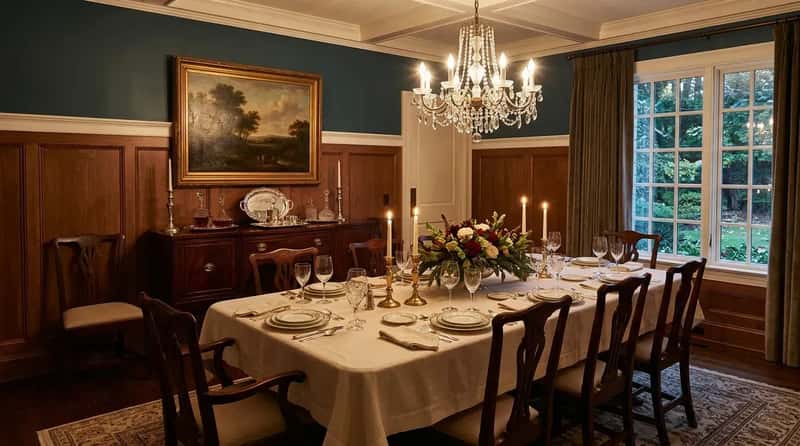
The formal dining room was where families marked occasions – birthdays, holidays, Sunday dinners that stretched for hours. It was a room that said something mattered enough to have its own space. Open-concept layouts killed it faster than any single design trend in American housing history. Developers realized they could eliminate a wall, market the result as a “great room,” and save thousands in construction costs while charging buyers a premium for the illusion of spaciousness.
The backlash is real. Anyone who has tried to host Thanksgiving around a kitchen island knows exactly what got lost. The formal dining room wasn’t just a room – it was a social technology, a space that signaled to everyone inside it that the meal was worth slowing down for. Collapsing it into the kitchen didn’t eliminate that need. It just left it permanently unmet.
#28 – Screened Porches
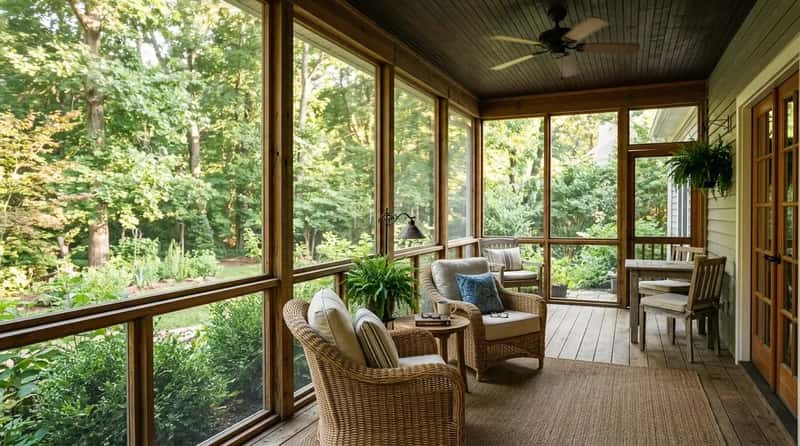
A screened porch is exactly what it sounds like – an outdoor room protected from insects, creating a space that lives in the pleasant zone between inside and outside. For most of the 20th century it was standard on houses across the South and Midwest. You could eat dinner there, sleep there in summer, watch a thunderstorm roll in without getting wet. Modern builders replaced them with open decks and patios – surfaces fully exposed to every bug, bird, and UV ray nature sends your way.
A screened porch extends the livable footprint of a house at a fraction of the cost of a true addition, and it works in climates where an open patio is unbearable for six months of the year. Homeowners fill them with ceiling fans, dining tables, and furniture that would look equally at home indoors. The open composite deck became the default option because it’s cheaper to build – not because it’s better to use. That distinction matters every single evening from May through October.
#27 – Built-In Intercoms

The standard argument for why built-in intercoms disappeared is that smartphones made them redundant. That argument misses the point entirely. A built-in intercom meant you didn’t have to shout across the house, didn’t have to walk up two flights of stairs to announce dinner, and didn’t have to rely on everyone having their phone within arm’s reach. Shouting “dinner!” up a staircase is not an upgrade over a button on the wall.
The modern replacement – texting family members who are twenty feet away – is technically functional and socially absurd. Houses built through the 1970s and 1980s often had NuTone or Aiphone intercom panels wired into every room, and people who grew up with them still talk about them with genuine fondness. Today’s smart home systems can approximate the function, but only if every family member cooperates with the same ecosystem. The intercom required nothing except pressing a button. That simplicity was the whole point.
#26 – Root Cellars

Built underground or into hillsides, root cellars use natural earth temperature to keep food at roughly 40 degrees – essentially a large, electricity-free refrigerator. Before mechanical refrigeration became universal, most farmhouses and many suburban homes had one. They cost nothing to operate, required no electricity, and could store a winter’s worth of vegetables, canned goods, and preserves without a single utility bill. The modern refrigerator made them seem obsolete – and created total dependence on the electrical grid for food storage in the process.
As backyard gardening surged in popularity through the 2020s, interest in root cellars quietly followed. A well-built root cellar under a garage or attached to a basement wall costs a few thousand dollars to add during construction and saves money for decades. It’s also a natural wine or cheese aging chamber for anyone interested in that. The fact that new builders don’t include them reflects their priorities, not any actual limitation of the technology.
#25 – Transom Windows
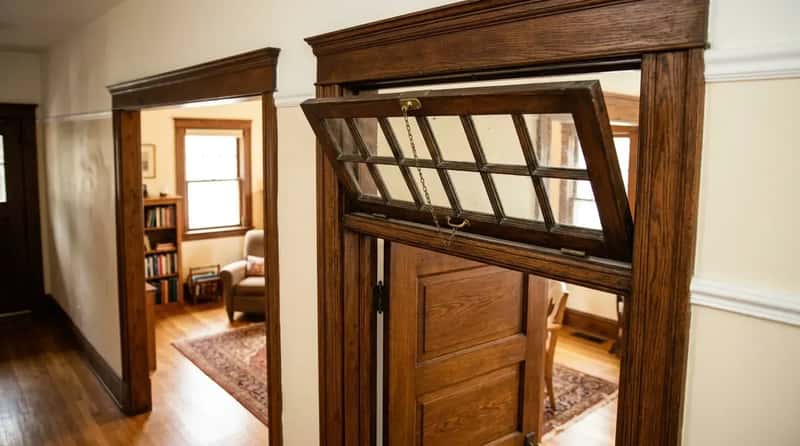
Those small windows above interior doors – sometimes clear glass, sometimes stained – weren’t just decorative. They solved a ventilation problem that pre-air-conditioning builders took seriously. Open the transom above a door, open a window on the opposite side of the house, and you had cross-ventilation pulling heat up and out without any mechanical assistance. Passive climate control, and it worked beautifully. Modern homes replaced them with air conditioning and sealed everything shut.
Here’s the thing – energy costs keep rising, and passive ventilation is being studied seriously by architects again. Transom windows above interior doors also gave rooms a sense of visual connection and height that low, sealed doorways don’t provide. They made hallways feel less like tunnels and rooms feel less like boxes. The stained glass versions cast colorful mosaics on floors in the morning light. That kind of detail costs almost nothing to build in at the framing stage and adds something no renovation can easily replicate later.
#24 – The Butler’s Pantry
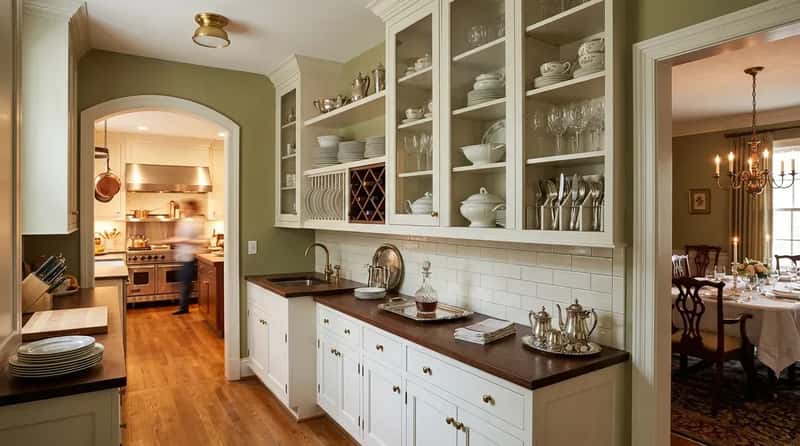
The butler’s pantry was the secret weapon of a well-organized kitchen – a separate room or large pass-through between the kitchen and dining room that held china, silver, serving pieces, and overflow storage. It gave cooks a staging area, kept the main kitchen from becoming a disaster zone during parties, and provided counter space that wasn’t in anyone’s way. More importantly, it hid the chaos of cooking from the guests being cooked for – a civilized concept that open-concept design obliterated entirely.
The butler’s pantry is making a modest comeback in custom and luxury construction, valued for exactly the reasons it was originally built. But in standard new construction it remains nearly nonexistent. Builders offer a walk-in pantry with wire shelving and call it sufficient. Anyone who has ever prepped a holiday meal in a real butler’s pantry – with actual counter space, a prep sink, and room to stage every dish before it goes to the table – knows that’s not even close to the same thing.
#23 – Pocket Doors
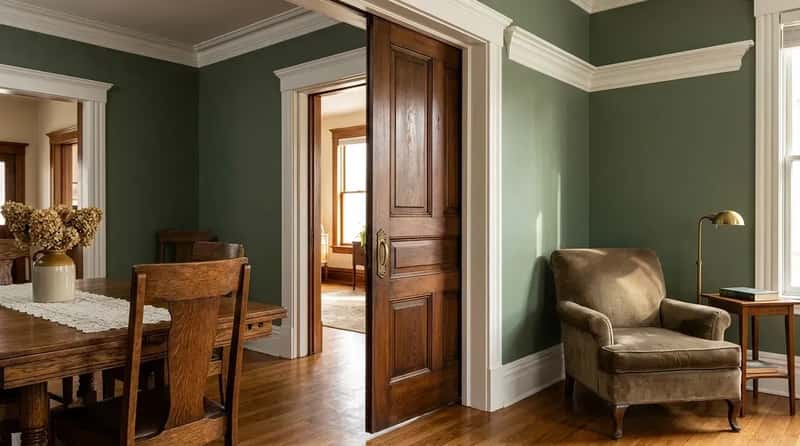
Pocket doors slide neatly into the wall rather than swinging open, and the math on why that matters is simple. A standard hinged door requires a swing arc of roughly nine to twelve square feet – dead space that can’t hold furniture, can’t be walked through while the door is moving, and serves no purpose except letting the door operate. A pocket door eliminates that entirely. In smaller rooms and bathrooms, the difference can mean the gap between a functional layout and a cramped one.
Pocket doors were a hallmark of Victorian and Craftsman homes, where they connected parlors and dining rooms in a way that felt genuinely elegant. Modern homeowners rediscovering them for small bathrooms and home offices tend to become immediate converts. The knock against them has always been that they’re harder to install and can develop alignment issues over time. Both criticisms are valid – but modern hardware has improved dramatically, and the space savings are as real today as they were in 1910.
#22 – Cedar-Lined Closets
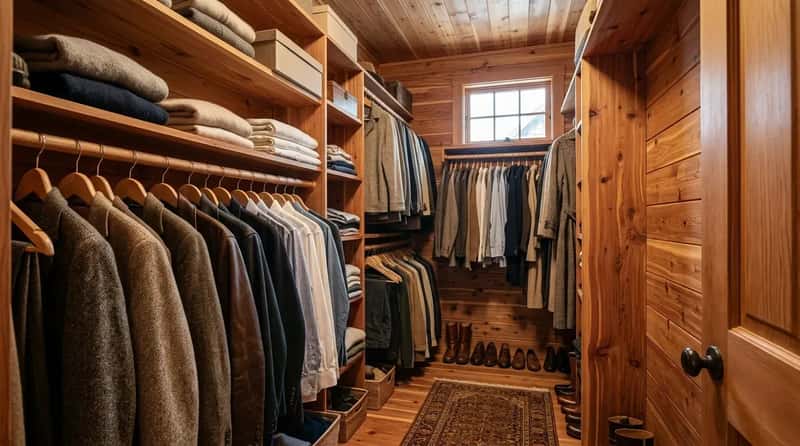
Cedar closets were once standard in any house with even modest pretensions to quality. The aromatic wood naturally repels moths, resists moisture, and keeps clothes smelling clean without chemicals or plug-in devices. Walking into a cedar closet had a sensory quality – that sharp, clean, woody scent – that confirmed the house was built with care. Today’s builders line closets with drywall, paint them white, and add wire shelving systems. It is the minimum viable closet, and it has become universal.
Cedar is not expensive relative to the benefit it provides. Eastern red cedar, the traditional choice, costs a modest premium over drywall but lasts the life of the house and requires no maintenance – it just needs to stay unfinished, no paint or varnish. The disappearance of the cedar closet is one of the clearest examples of builders cutting a feature that costs little and delivers genuine value, simply because it isn’t required by code and buyers rarely know to ask for it. It’s the kind of thing you only miss after you discover it existed.
#21 – The Telephone Nook
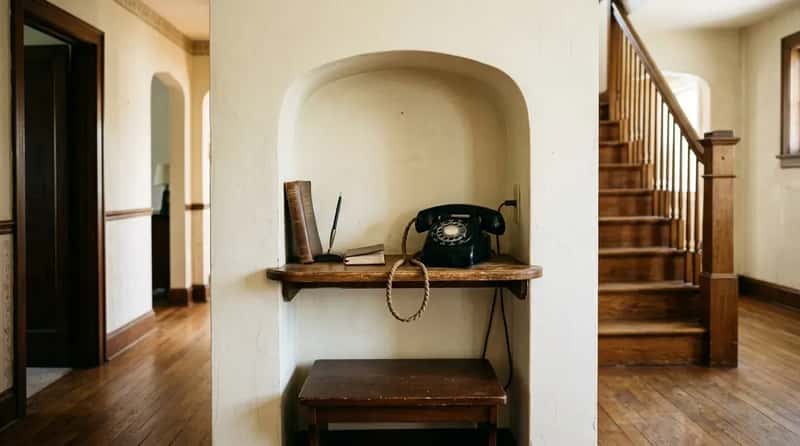
From the 1920s through the 1960s, homes were sometimes built with a dedicated phone nook – a small recessed alcove in a hallway or near the stairs, with a shelf for the phone and sometimes a compact seat tucked below. It was a purpose-built spot that gave a specific device its own architectural home. The phone nook was, essentially, the original charging station – a dedicated place where one critical communication tool lived and everyone knew where to find it.
The phone nook didn’t disappear because the idea was bad. It disappeared because we convinced ourselves we didn’t need it – and then spent the next forty years proving we do. Most of us still spend the last five minutes before leaving the house asking where our phone is. A built-in nook with an outlet near the front door would solve that problem today just as cleanly as it solved the rotary phone problem in 1942. The concept was right. Only the device changed.
#20 – Dumbwaiters
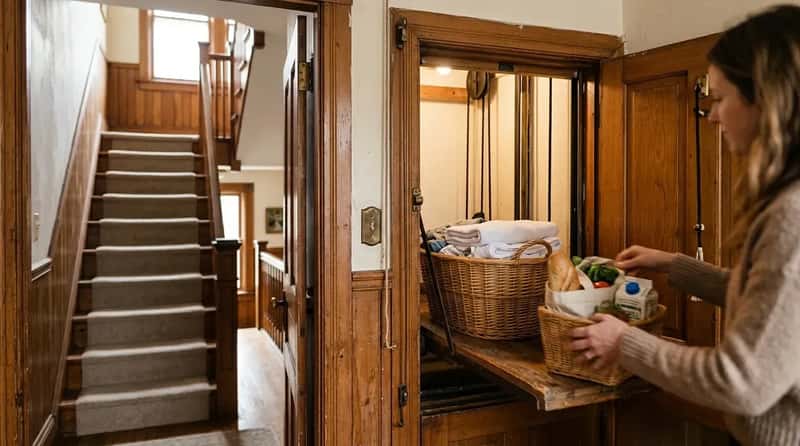
A dumbwaiter is a small freight elevator built into the interior of a multilevel home – a cabinet-sized shaft with a platform that moves between floors, usually by rope or a simple electric motor. Think about what it actually solves: carrying laundry up two flights of stairs, hauling groceries from a ground-floor garage to a second-story kitchen, moving heavy boxes without risking a fall. Falls on stairs are the leading cause of home injury deaths in the United States, and a dumbwaiter directly reduces that risk.
The arguments against them – they consume internal wall space, they’re associated with large staffed households – don’t hold up. A dumbwaiter is useful regardless of whether you have staff. The wall space required is real but modest in a two- or three-story home. Custom builders in the Northeast and Pacific Northwest have quietly brought them back for aging-in-place clients who can’t safely carry loads on stairs. The rest of the market hasn’t caught up, but the logic is airtight.
#19 – Milk Doors
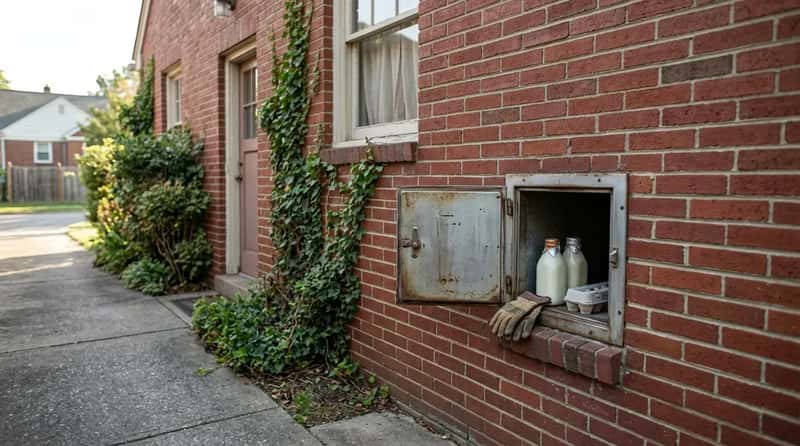
Small insulated hatches built into exterior walls near the kitchen – typically facing a side entry or service path – milk doors were designed so delivery workers could leave cold items without entering the house. They were usually lined with metal, latched from both sides, and positioned at counter height. In an era of daily milk and ice deliveries, they were genuinely practical. Today, with grocery delivery, meal kit subscriptions, and pharmacy orders surging, a temperature-controlled exterior drop box is more relevant than it’s been in a century.
The modern equivalent – porch package delivery – involves leaving expensive or temperature-sensitive items exposed to weather, theft, and anyone walking past. A secure, insulated door hatch built into the house wall would solve the exact same problem milk doors solved a hundred years ago. It’s not a nostalgic idea. It’s a practical one that the housing industry simply hasn’t revisited – even as the delivery economy that would justify it has grown larger than anything the milkman ever imagined.
#18 – Laundry Chutes
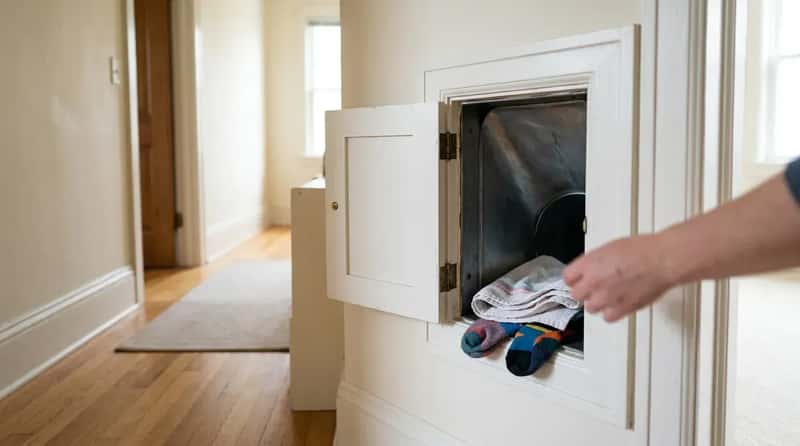
Laundry chutes appeared in American homes around the late 1800s, initially in wealthy houses, and by the 1930s had become a beloved middle-class fixture. The mechanics were flawlessly simple: gravity moved your laundry from upper floors to a basket in the basement, requiring exactly zero effort on your part. Every parent of young children knows precisely what kind of daily miracle that represents. Clothes went in a door in the hallway wall and appeared downstairs, ready to wash. No carrying. No trip hazard on the staircase.
Their decline came in the 1970s as construction costs rose and washer-dryer units migrated upstairs, reducing the need to send laundry to the basement at all. But in two-story homes with a dedicated laundry room, the case for a chute remains strong. Modern versions can include childproof locks and fire-resistant materials that address the safety concerns that contributed to their disappearance. They cost almost nothing to build into new construction during framing. The reason they’re gone isn’t that they stopped working – it’s that builders stopped including them, and buyers forgot to ask.
#17 – Clawfoot Tubs
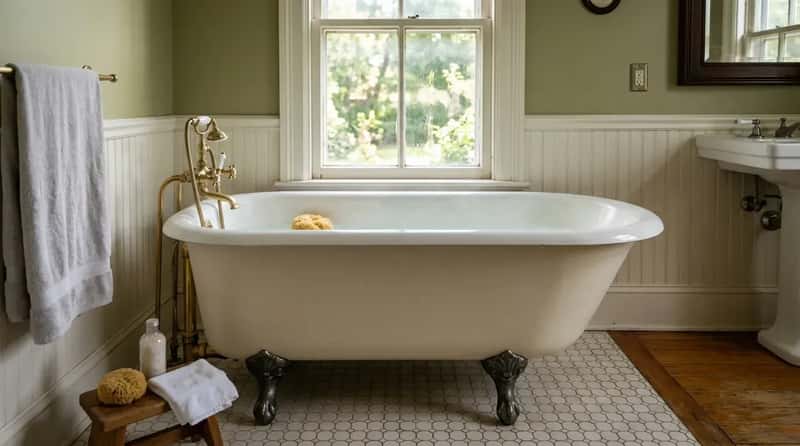
Freestanding cast-iron clawfoot tubs were standard in Victorian and Craftsman bathrooms, and they brought something genuinely functional along with their elegance: cast iron holds heat far longer than acrylic or fiberglass. In a clawfoot tub, the water stays warm through a long soak without anyone adding more hot water. Modern drop-in tubs, by contrast, are made of materials that lose heat so quickly you’re essentially racing the clock from the moment you get in.
As modern plumbing and mass production standardized bathroom fixtures through the mid-20th century, clawfoot tubs were replaced by built-in models that were cheaper to manufacture and easier to install. They never stopped being desirable – they remain highly sought after in historic home renovations. The irony is that luxury new construction is now bringing back freestanding tub designs inspired by the clawfoot style, but those contemporary versions are usually made of acrylic or composite materials that cost two to four times as much while delivering none of the heat retention. The original was better.
#16 – Fold-Down Ironing Boards
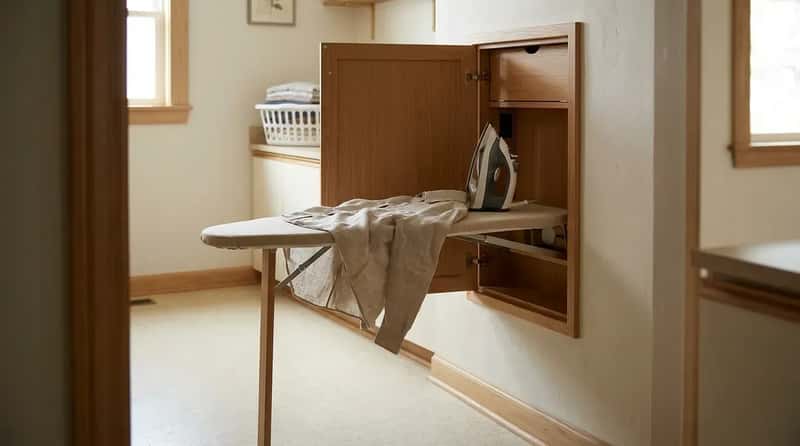
Fold-down ironing boards were standard in homes from the 1930s through the 1960s, built into cabinets in hallways, kitchens, or bedrooms. When you needed to iron, you opened the cabinet, pulled the board down, and were working in ten seconds. When finished, it folded away and the wall looked like a wall again. No storage problem. No floor space consumed. No wobbling legs or awkward setup. The freestanding ironing board replaced it purely because builders stopped including the built-in version as standard.
The fold-out cabinet was typically shallow – maybe six inches deep – and could be installed with an outlet inside so the iron was always plugged in at the right height. It was the kind of invisible, practical design that made a daily task less annoying without drawing any attention to itself. Modern homeowners can still add them as retrofits, and a small market exists for reproduction units. But almost no one does, because new houses don’t have them and most people have simply forgotten they exist. Once you see one in an older home, the freestanding alternative feels like a deliberate downgrade.
#15 – Exposed Ceiling Beams
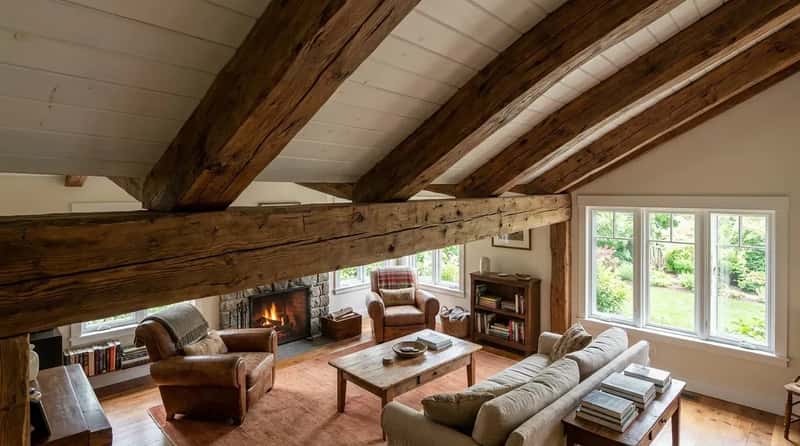
Exposed structural timber beams – the real kind, not hollow foam reproductions – have a texture, weight, and presence that transforms a room. They make ceilings feel intentional rather than incidental. In craftsman bungalows and farmhouses, these beams were structural, which made them aesthetically free – the material was already there doing a job, and leaving it visible cost nothing. Flat, smooth drywall ceilings became universal during the postwar building boom because they were faster and cheaper to install, and millions of homes lost the one architectural element that gave interior spaces genuine visual warmth.
The stranger irony is what replaced exposed beams in renovation culture: decorative foam or hollow wood shells sold at home improvement stores, glued onto drywall ceilings to simulate something that used to be structural and real. Today’s engineered construction hides its structure inside walls and ceilings, then charges a premium to put fake versions of that structure back on the surface for appearance. A home built with genuine timber framing left exposed never needed that workaround. It was already done.
#14 – Window Seats
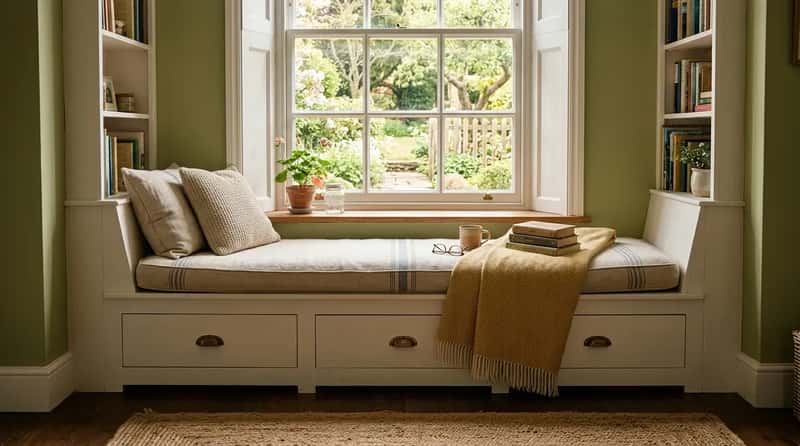
A built-in window seat is a bench positioned directly below a window – usually with a cushion on top and storage drawers or a hinged lid underneath. It sounds simple because it is. But it creates something a freestanding chair cannot: a defined spot that belongs to the house itself, not just the furniture inside it. Children claim window seats as reading nooks. Adults claim them as thinking spots. They become part of how a family understands its home in a way that a purchased sofa simply never does.
The reason they disappeared from new construction is equally simple: they cost a builder a few hundred dollars extra per unit and add zero square footage to the sellable floor plan. They’re built-in, so they don’t show up well in furniture photography. They don’t appear on a spec sheet. But ask anyone who grew up with one – it is consistently the feature people remember decades later, the specific corner of a childhood house they’d give almost anything to sit in again. That kind of emotional permanence is exactly what most new construction is designed without.
#13 – Built-In Bookshelves
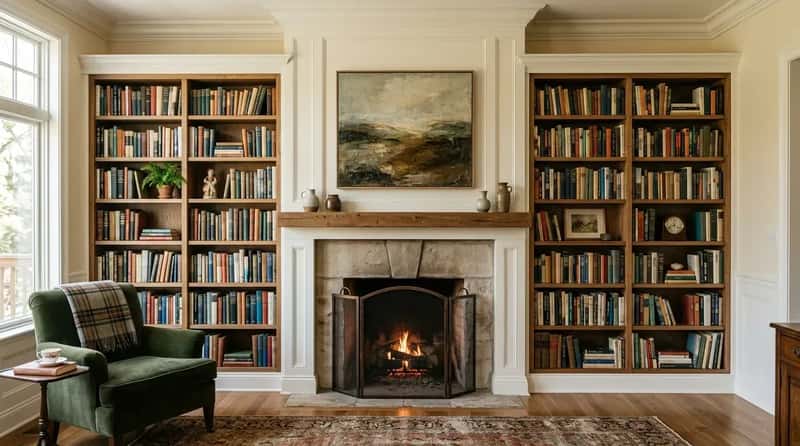
Built-in bookshelves flanking a fireplace, lining a hallway, or filling the wall of a study are the architectural feature most commonly cited by people who tour older homes with unconcealed envy. They add storage, reduce clutter, and make a room look considered rather than assembled. Freestanding bookshelves do the same job technically – but they shift, wobble, and leave gaps at the ceiling that collect dust and signal impermanence. A built-in shelf says the house was designed for someone who planned to stay.
The cost to include bookshelves in new construction during the framing stage is relatively modest – far less than adding them later as a retrofit. But production builders work from standardized plans that don’t include them, and custom bookshelves require a finish carpenter whose labor most builders don’t want to schedule. The result: millions of new homes with blank walls that rely entirely on purchasable furniture to look finished. It’s one of the main reasons older homes, even with outdated kitchens and bathrooms, feel more livable from the moment you walk through the door.
#12 – The Real Mudroom

A proper mudroom – not a bench squeezed near the garage door, but an actual room with a floor drain, a deep utility sink, hooks at multiple heights, and a bench with storage below – was standard in working-class and middle-class homes well into the mid-20th century. It kept the mess of outdoor life outside. Snow gear, muddy boots, wet dogs, sports equipment, backpacks, and incoming mail all had a place that wasn’t the kitchen. Without a real mudroom, all of that chaos spreads into every other room in the house, every single day.
A mudroom sink alone transforms how a household handles muddy paws, dirty cleats, art projects, and messy outdoor tasks you don’t want tracked through the kitchen. Some builders now include countertop space and charging outlets in mudroom areas. But the majority of new homes still treat the transition from outside to inside as an afterthought – a door, a small closet, and maybe four feet of tile before it hits carpet. A real mudroom is one of those features that changes how a family operates every single day, which is why its absence is felt every single day too.
#11 – The Front Porch
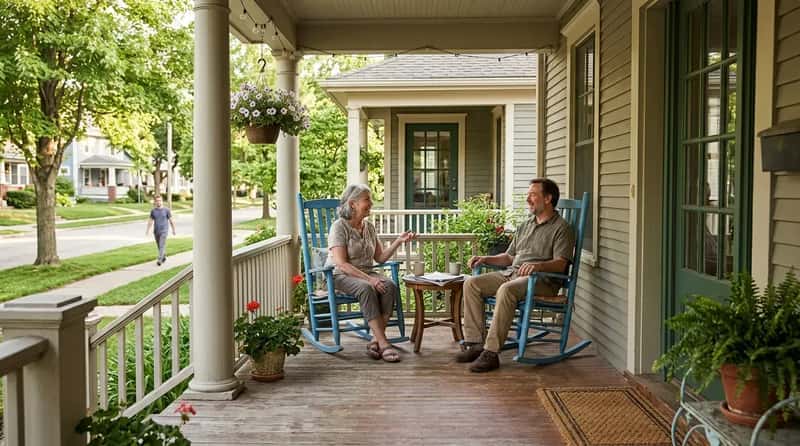
The front porch was how neighbors became neighbors. You sat outside, people walked past, conversations started. It created incidental social interaction at the block level – the kind of low-stakes community connection that modern residential design keeps engineering away. The backyard replaced the front porch, and along with it American neighborhoods lost their most democratic social space. A backyard is private by definition. A front porch belongs to the street in a way that creates community whether you plan for it or not.
The builder’s argument against front porches is honest: they add structural cost, require maintenance, and consume square footage that could be interior living space instead. All true. But the sociological cost of their disappearance is equally real. Research on neighborhood design consistently finds that walkable streets with front porches produce stronger community ties and lower reported loneliness. The front porch wasn’t just an architectural feature. It was infrastructure for human connection, and its removal from standard construction is one of the most consequential quiet losses on this entire list.
#10 – Separate Living Room and Family Room
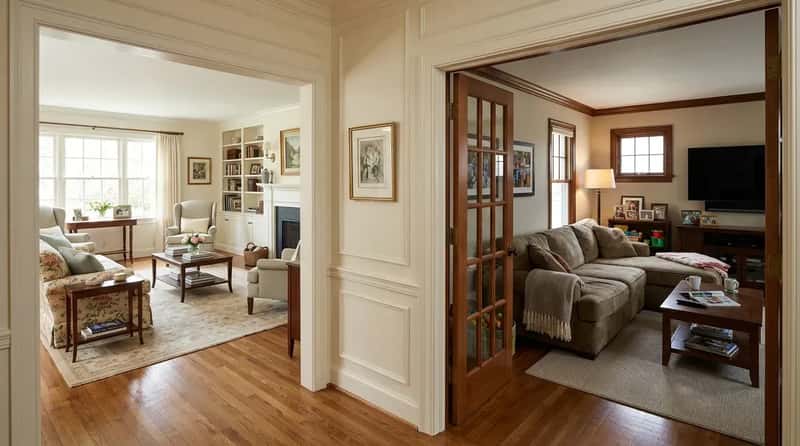
Before open-concept became a religion in home design, most houses had two distinct gathering rooms: a living room near the front, kept reasonably tidy for guests, and a family room toward the back where the actual daily living happened. The TV was in the family room. The beat-up comfortable furniture was in the family room. The living room had nicer things and was used for company. That division gave households two completely different emotional registers – which turns out to be genuinely useful when you live with other people.
Open-concept design collapsed both rooms into one “great room” that has to be everything simultaneously: TV room, play space, guest space, homework space. It does none of those things as well as a dedicated room would. The result is a space that always feels too public when you want privacy and too cluttered when you have company. The loss of the separate living room is particularly felt by parents, who used to have at least one room they could keep presentable without heroic effort. That was a reasonable expectation. It’s now considered a luxury.
#9 – Real Wood Trim and Millwork
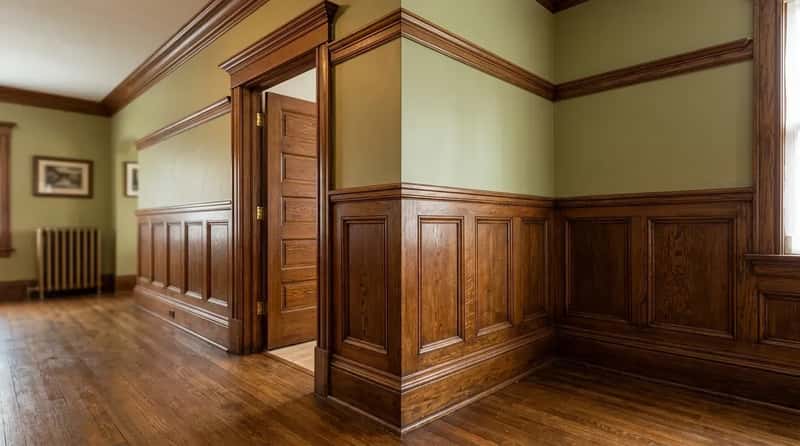
Crown molding, thick baseboard trim, door casings with backband edges, picture rails, wainscoting – the detailed woodwork that ran through homes built before the 1980s wasn’t decorative in the precious sense. It was the visual grammar of a well-finished house. It covered the joint between wall and ceiling so that imperfect drywall and misaligned framing disappeared behind something purposeful and solid. Homes with real wood millwork feel finished in a way that homes with thin MDF profiles or no trim at all simply do not.
The decline of serious trim work tracks almost perfectly with the rise of drywall as the universal interior finish and the disappearance of skilled finish carpenters as a common trade. Production builders today use the thinnest profiles their contracts allow – often a flat 2¼-inch MDF casing that dents if you look at it wrong. In older homes, 3½-inch solid wood casings were the minimum. Pull up a photograph of a room in a 1925 Craftsman bungalow and compare it to a room in a 2024 production build. The trim work alone explains most of what people mean when they say older homes have character.
#8 – The Sleeping Porch
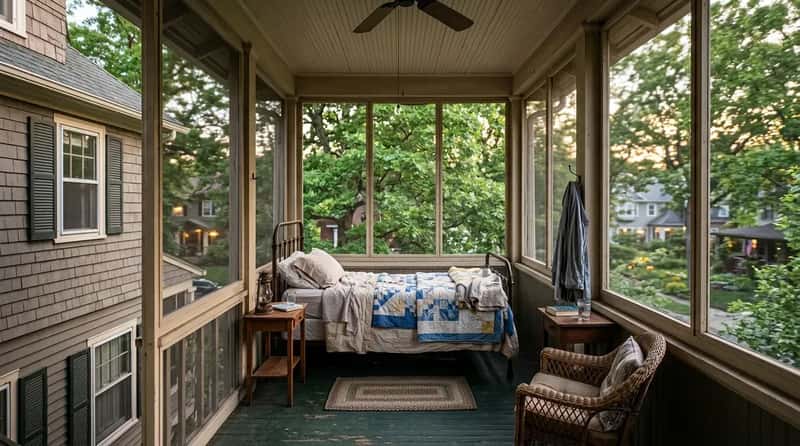
The sleeping porch was a screened outdoor room – usually on the second floor – where family members slept during hot summer months. Before air conditioning, sleeping outdoors under a screen was the most effective way to stay cool at night: moving air, lower temperatures, and the sounds of the neighborhood rather than a mechanical hum. They were common in houses built from roughly 1895 through the 1940s across most of the country. Air conditioning made them functionally obsolete almost overnight, and they disappeared so completely that most people today don’t even know the term.
Here’s why they deserve reconsideration: air conditioning is expensive to operate, contributes to urban heat islands, and creates a sealed-off relationship with the natural environment that many people find quietly stifling. A sleeping porch requires no electricity. In climates where summer nights cool down – the Midwest, the Mountain West, New England – it could genuinely reduce cooling costs through the warmest months. More than that, it reintroduces something modern homes have almost entirely eliminated: a designed space for existing outdoors without being exposed to every discomfort the outdoors offers.
#7 – The Back Staircase
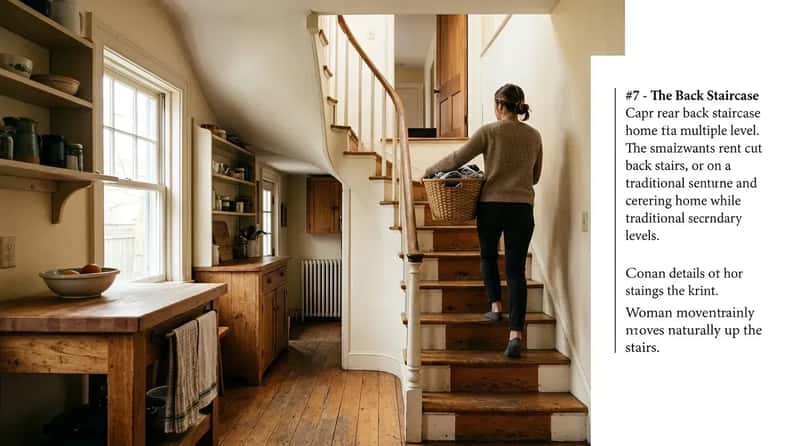
In houses with two or more floors, the back staircase – a secondary stair running from kitchen to upper hallway, separate from the main front stair – was one of the most quietly functional features ever designed into a home. Children could go upstairs from the kitchen without tracking through the main rooms. Parents carrying laundry didn’t have to navigate around guests in the front hall. It created natural circulation patterns that kept different kinds of household traffic from constantly colliding. A two-staircase house is functionally superior to a one-staircase house in almost every scenario involving more than two people.
Back staircases also created a privacy buffer that felt natural rather than forced. The front stair was the social stair – the one guests used, the one that made an impression. The back stair was the working stair, used by the family a hundred times a day without ceremony. Separating those two functions was practical wisdom that open-concept design discarded entirely. Modern single open staircases look photogenic in real estate listings but create circulation bottlenecks and eliminate the functional separation that made larger households run smoothly. It is one of the most underrated losses in American residential design.
#6 – Radiator Heat
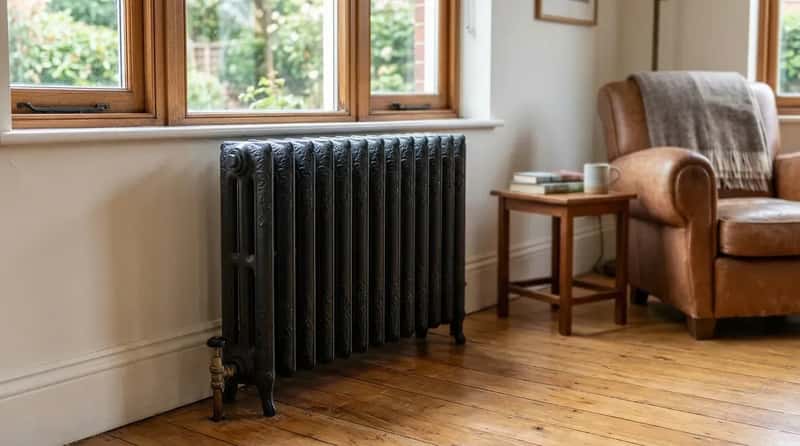
Steam and hot-water radiators – the heavy, finned cast-iron units that lined the walls of homes built before forced-air heating became standard – are remembered mostly for the clanking noise they made. What gets forgotten is that the heat they produced was radiant rather than forced. Radiant heat warms objects and people directly rather than blowing hot air around a room, which is a fundamentally more comfortable and efficient way to heat a space. Forced-air systems dry the air, circulate dust and allergens, create hot and cold zones, and produce a constant background noise you stop hearing only when it stops.
Modern radiant floor heating is a direct descendant of the radiator concept, and it is universally considered a luxury upgrade in new construction – precisely because it works so much better than forced air. Hydronic radiators with modern thermostatic controls and quiet operation are still routinely installed in European homes. American builders abandoned them in the postwar era largely because forced-air ductwork could also carry central air conditioning, solving two problems with one system. That efficiency made sense in 1955. After seventy years of forced air, a great many people are quietly wishing the radiator had won.
#5 – The Sunroom
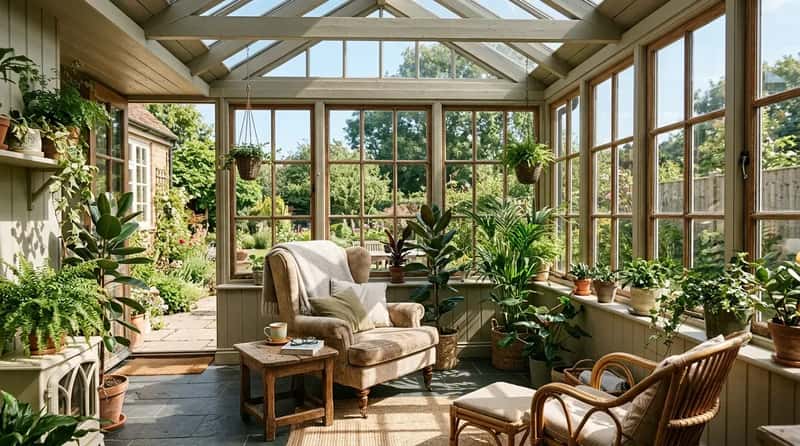
A true sunroom – a glass-enclosed room on the south or east side of the house, flooded with natural light, warm in winter from passive solar gain, filled with plants and reading chairs – is one of the most coveted features in older homes and one of the rarest in new construction. Builders avoid them because they require more complex framing, quality thermal glazing, and careful orientation planning that standard rectangular floor plans don’t accommodate. A well-designed sunroom can reduce winter heating costs, provide year-round growing space, and become the single most pleasant room in the house at essentially no operating cost.
The distinction between a real sunroom and a generic “flex room” matters enormously. A sunroom is designed around light – its orientation, seasonal sun angles, the thermal mass of the floor, the ability to vent summer heat and capture winter warmth. A flex room is just a room with extra windows. Modern construction defaults to the flex room because it requires no specialized knowledge to design or build. Passive solar design was a serious area of architectural study in the 1970s and early 1980s before production builders effectively abandoned it. The sunroom is its most accessible everyday expression, and its disappearance represents a real loss of comfort and common sense.
#4 – Genuine Hardwood Floors Throughout
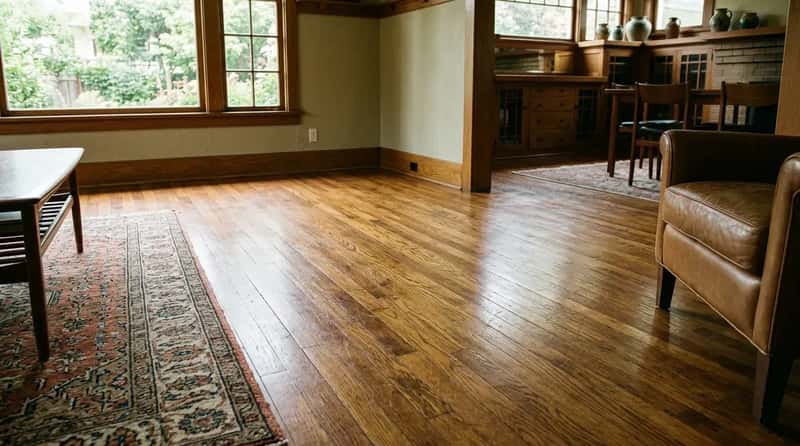
Old-growth hardwood floors – the kind found in homes built before the 1940s, milled from tight-grained timber that’s no longer commercially available – are in a different category from anything sold today. They are dense, dimensionally stable, and wear beautifully over decades in ways that modern hardwood and engineered products cannot match. The floors in a well-maintained 1920s home will likely outlast the entire structure of a 2024 production build. That’s not sentimentality. That’s material science.
The National Association of Realtors estimates the return on investment for a home with hardwood flooring at 118%. Despite that figure, production builders have largely replaced solid hardwood with luxury vinyl plank – a plastic product printed with wood patterns that feels hollow underfoot, cannot be refinished, and will be in a landfill within fifteen years. It costs less to install. It is emphatically not a better product. The decision to use it is purely economic – the builder saves money, and the buyer absorbs the long-term cost long after closing day.
#3 – The Fireplace as a Functional Feature

New homes have fireplaces, but most of them are theatrical rather than functional – gas inserts behind glass panels producing a flame you cannot adjust, cannot smell, cannot hear crackling, and cannot use if the power goes out. The wood-burning fireplace with a proper masonry surround, a functional damper, and a cleanout door was a different object entirely. It provided genuine supplemental heat, created a specific evening ritual around tending a fire, and connected the house to a practice of warmth as old as human shelter. The gas fireplace is a screensaver. The wood-burning fireplace is the actual thing.
The decline of real fireplaces tracks with air quality regulations restricting wood burning in many metro areas, insurance costs tied to chimney maintenance, and the preference of production builders for features that are cheap to install and require no special inspection. All of those pressures are real. But in rural areas and smaller cities where restrictions don’t apply, the absence of real fireplaces from new construction is purely cost-cutting. The Rumford fireplace design – tall and shallow, engineered to reflect most heat back into the room – dates to the early 1800s and is experiencing a quiet revival among builders who take heating efficiency seriously.
#2 – Solid Plaster Walls

Houses built before roughly 1950 had plaster walls – thick, multi-coat lime or gypsum plaster applied over wood lath by skilled tradespeople. Plaster walls are dense, hard, and acoustically superior to drywall in every measurable way. They resist dents, they hold picture hooks without anchors, they don’t flex when someone slams a door in the next room, and they make a house feel genuinely solid in a way that 5/8-inch drywall – the modern alternative – simply does not. Anyone who has lived in a plaster-walled house and then moved into new construction will tell you that the walls feel fake by comparison. That’s not nostalgia. That’s physics.
Plaster walls also provided superior fire resistance, insulated better against sound transmission between rooms, and held paint better over decades. The reason they disappeared is straightforward: drywall is faster to install, requires less skilled labor, and costs less per square foot. The postwar housing boom demanded speed above quality, and drywall delivered it. The costs – thinner, weaker, acoustically porous walls – were transferred entirely to homeowners. Building scientists and historic preservation architects are consistent on this point: plaster walls are one of the most significant quality losses in American residential construction, and it almost never comes up in conversations about what went wrong.
#1 – The Well-Designed Small House
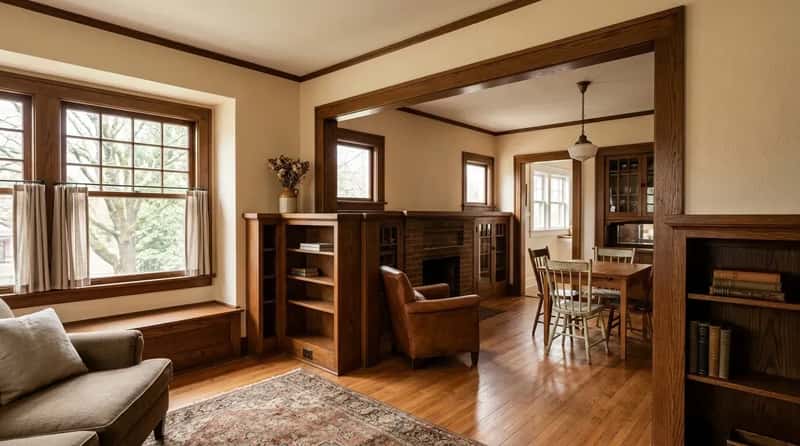
What’s been lost from American housing isn’t just affordable entry-level price points. It’s the design philosophy that made small houses work. Homes built between 1900 and 1960 were compact by necessity, which forced architects and builders to think carefully about every square foot. The result was rooms that were smaller but purposeful, storage that was built-in rather than bolted on, and layouts that moved efficiently because there was no room to waste. A 1,100-square-foot Craftsman bungalow from 1925 often functions better than a 2,400-square-foot production home from 2022, because someone actually thought about how the space would be used.
New homes have grown steadily larger for decades. By 2022, houses with four or more bedrooms accounted for nearly half of all new construction, compared with roughly one-fifth in the 1970s. More bedrooms, more bathrooms, more square footage – but fewer built-ins, less architectural detail, walls so thin you can hear your neighbor’s conversation, and rooms with no defined purpose that drift into dysfunction. The well-designed small house is the feature that disappeared most completely, and its loss underlies almost every other item on this list. When builders stopped having to think carefully about how each room would actually work, they stopped thinking carefully, period. Bringing it back wouldn’t mean building smaller. It would mean building smarter.
Which of these did you grow up with – or wish desperately that you had? The ones people seem to miss most viscerally are always the ones they didn’t know to ask for until they were gone. Drop the feature you’d bring back first in the comments.