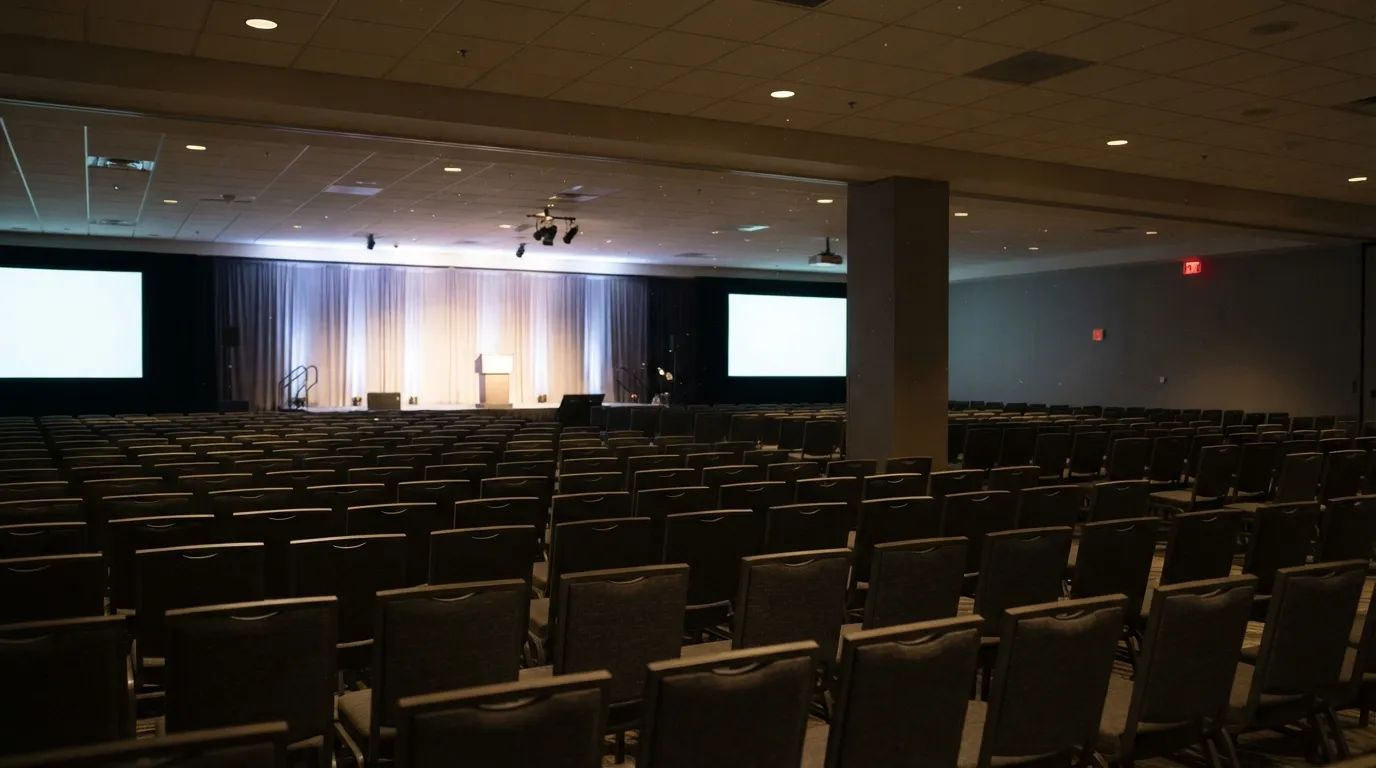
The band hasn’t loaded in. The speaker hasn’t found the podium. The cake isn’t even out of the kitchen. And someone on the event crew has already stood in the doorway, looked up, and quietly decided whether tonight will run smoothly or turn into a scramble.
Guests assume the crew is admiring the chandeliers. Very often, they’re wincing at them. Some of the most glamorous features in a hotel ballroom are the ones that cause crews the most grief, and the last check on this list is one the best teams never skip.
16. The Ceiling Height That Can Quietly Wreck a Stage Plan
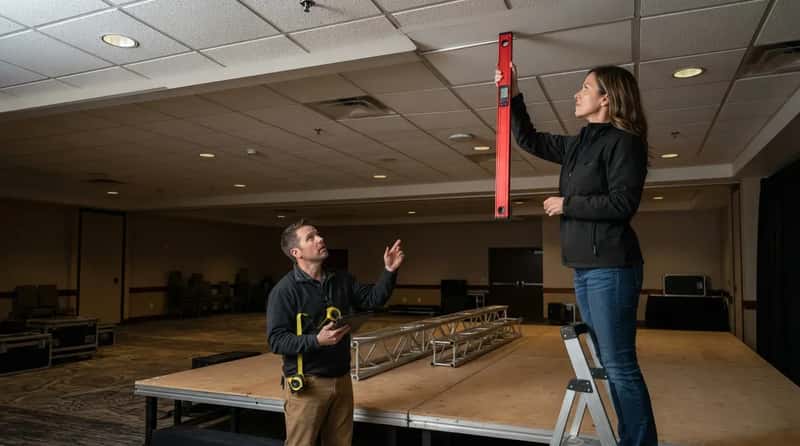
Almost every crew starts the same way: they look up. Ceiling height decides whether a room can handle projection screens, lighting trees, truss, tall backdrops, even a balloon installation. A ballroom can feel enormous and still be too short for the show planned inside it. Low ceilings can mean no projection screens, no lighting trees, and no tall stage backdrops.
Fast Facts
- Pros ask for an exact clearance number, not “pretty high.”
- The lowest point matters most, including beams, fixtures, and air vents.
- Height affects projector throw, speaker placement, and back-row sightlines.
- A solo speaker and a full band with a giant backdrop need very different rooms.
That’s why clearance is one of the first questions on a walkthrough. Nobody wants to learn the ceiling is a foot too low while the truss is already on the floor. And the next obstacle is often sitting in plain sight, right in the middle of the room.
15. The Pillar That Turns Good Seats Into Bad Ones
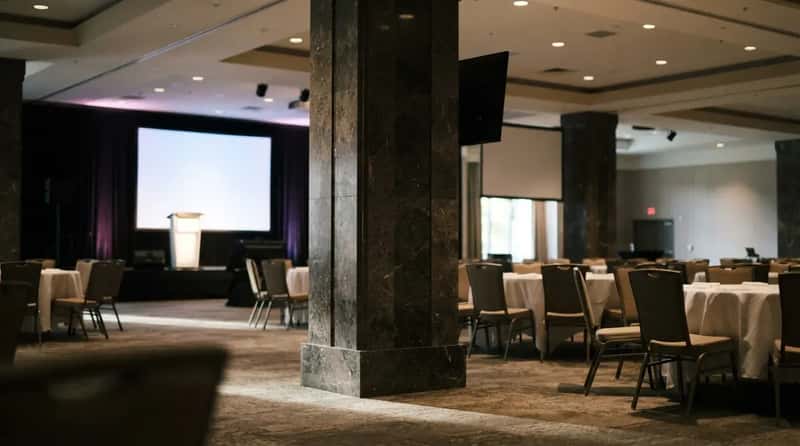
One column can wreck an entire seating chart. Crews walk the room looking for pillars and structural posts that could block sightlines, because guests rarely notice them in an empty ballroom. Once the chairs fill in, a post that looked harmless can hide the stage from a whole cluster of tables. Pillars in the middle of a room can block views for screens and cameras.
Some rooms need a workaround, usually extra screens along the sides. Pros call these relay screens, and they’re common when a room is wide, deep, or full of posts. They also add cost, and that’s the kind of detail a glossy floor plan doesn’t advertise. The prettiest layout on paper can hide the worst seats in the house. But the room’s most glamorous feature may be an even bigger headache for the crew.
14. The Chandelier Crews Secretly Dread
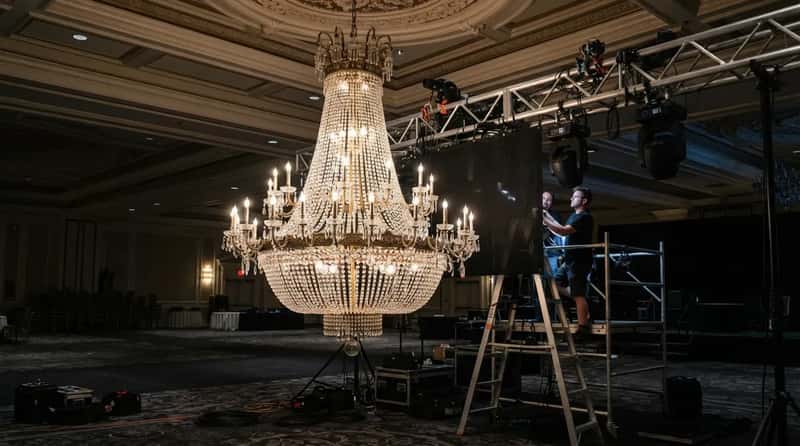
Chandeliers win every wedding-website photo, and plenty of AV pros quietly think they’re overrated for working events. To a crew, a chandelier is an obstacle hanging exactly where the gear wants to go. Chandeliers may look pretty, but they won’t help you hang truss or LED walls.
Planners are advised to ask about known obstructions, chandeliers included, when checking clearance. A low fixture can block a projector beam or a camera angle, and it can cap how tall a stage set is allowed to be. The room that looks best in photos can be the hardest one to light and rig. The next problem never shows up in photos at all, but guests hear it all night.
13. The Echo Hidden in a Room Full of Hard Surfaces
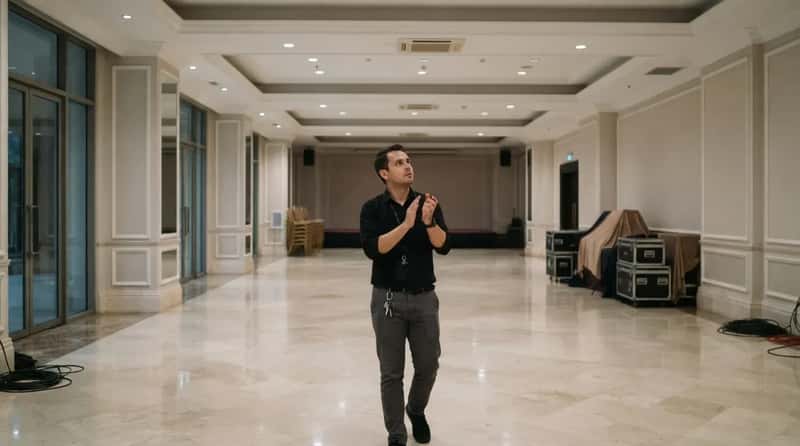
An empty ballroom is louder than it looks. Crews will clap once, or say a few words out loud, just to hear what the walls do with it. Echo, hard walls, glass, low ceilings, and noisy HVAC are the usual troublemakers.
Large ballrooms with hard surfaces create echoes that muddy remarks. A heartfelt toast can turn into mush, and even a great singer can sound smeared when the room throws every note back. A full crowd helps absorb sound, but crews know better than to count on it. Meanwhile, another factor can ruin a slide deck without making a sound.
12. The Windows That Make Screens Look Washed Out
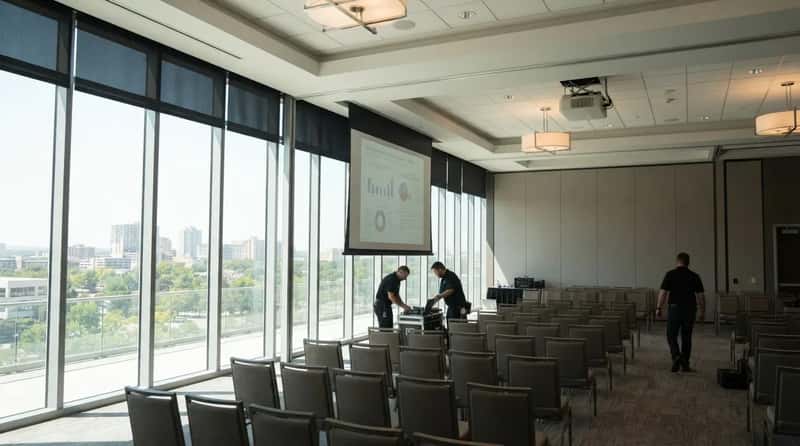
Daylight is a hidden opponent for any screen. Crews check for windows, skylights, bright fixtures, and whether the room has any blackout at all. A gorgeous wall of glass can leave the audience squinting at a faded image. Floor-to-ceiling windows without blackout shades can hurt visibility.
The fix depends on the room. Projectors like controlled lighting, while LED walls stay bright even when a ballroom has plenty of ambient light. LED usually costs more, which makes it a real budget fight. Many insiders say a plain, dark room can beat a sunny showpiece for any visual-heavy event. Then there’s the item that only matters when something goes dark.
11. The Power Outlets Nobody Photographs
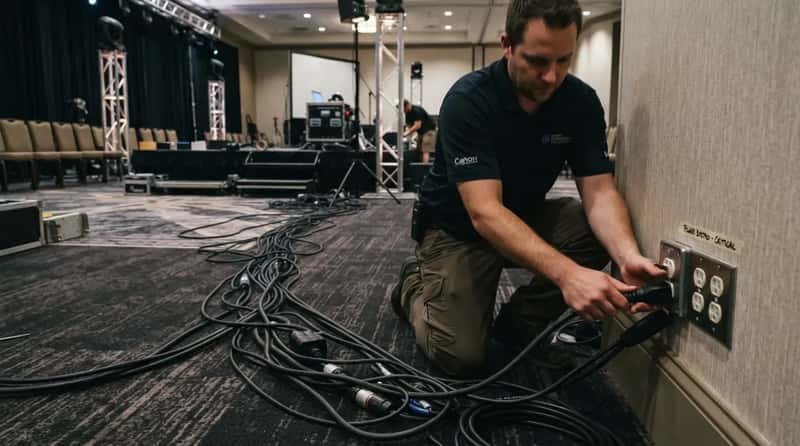
Power is the least glamorous part of any room, and one of the first things crews check. Nobody takes a picture of an outlet. But a tripped breaker in the middle of a presentation is a moment everyone remembers. Power is often overlooked until a breaker trips mid-presentation.
Worth Knowing
- Crews ask how many dedicated circuits are available and exactly where they sit.
- Lighting and other high-draw gear should have its own circuits, not a shared wall outlet.
- Outlets far from the stage mean longer cable runs across guest areas.
- A room can look event-ready and still need upgrades for a basic AV package.
Experts advise confirming all of this before load-in instead of hoping a few wall outlets will cope. Some gorgeous ballrooms need serious upgrades before they can handle even a modest setup. The next question is about what can safely hang above your head.
10. The Rigging Rules That Decide What Can Hang Overhead
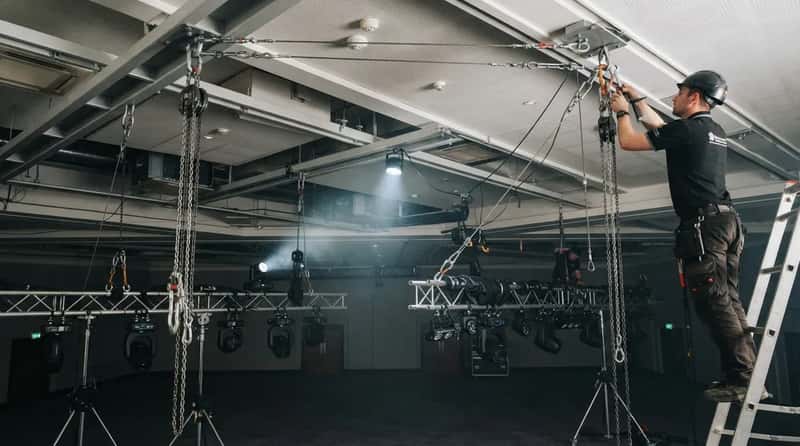
Whether you can hang things from the ceiling is a bigger deal than most guests would guess. Crews ask whether lighting or speakers can be flown from the ceiling at all. If the answer is no, everything has to sit on stands or the floor, and that changes the whole look of the night.
Special effects come with rules too. Planners are told to ask about restrictions on fog, haze, or other effects, and haze in particular can set off smoke detectors. Hotels also have their own fire and safety policies, which vary from property to property. A show built around hanging visuals can fall apart on a single “no.” Ask early, because the answer can change the entire production. And the next item is about the floor, not the ceiling.
9. The Floor That Isn’t Quite Level
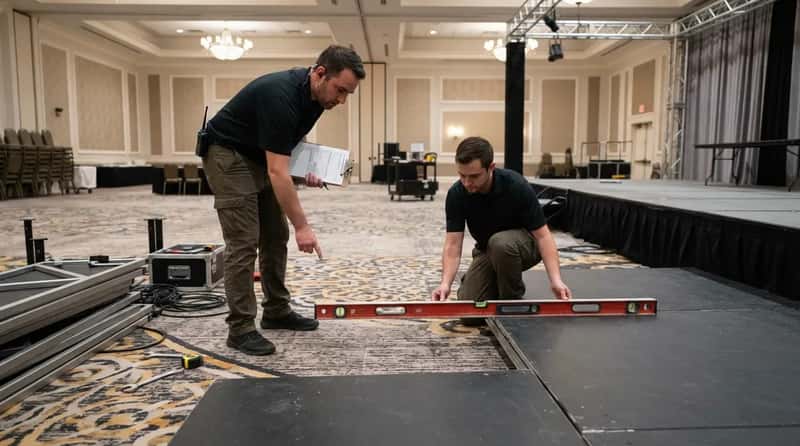
Staging needs a stable base. One item on professional checklists is refreshingly simple: is the floor level? A tilt that’s invisible to guests can cause real trouble for risers and equipment. Even a subtle slope can change how a stage sits.
Staging has safety needs, too. Planners list risers, podium, backdrop, steps, ADA access, and overall safety as things to confirm. Temporary structures also have to meet local safety codes for load capacity and anchoring. What looks like a quick stage is really a small construction job. Meanwhile, the biggest surprises for many crews happen before anyone even reaches the ballroom.
8. The Loading Dock and Elevator That Decide Everything
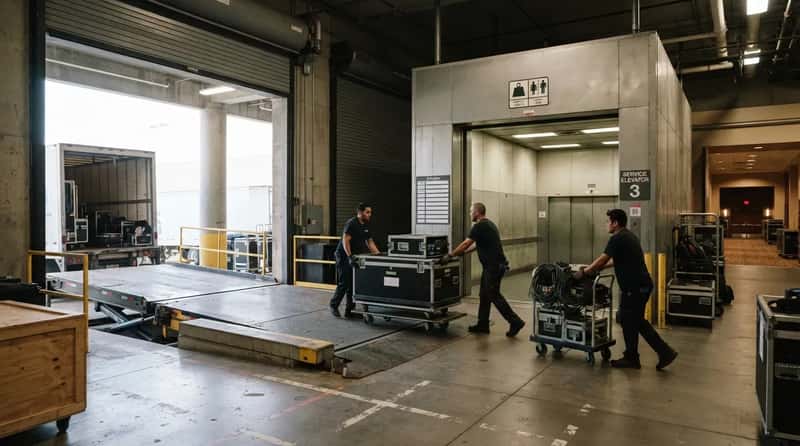
A room can be perfect and still be a nightmare to reach. Crews check the load-in dock and the elevator dimensions before they get excited about anything else. Big road cases, drum kits, and set pieces have to fit somewhere on the way in. A stunning ballroom can be a long, awkward haul from the dock.
Timing matters just as much. Checklists include the parking and loading schedule, plus how fast the room can be flipped. If another event ends shortly before yours begins, setup gets squeezed into a sliver of time. Guests only see the finished room, but crews are thinking about the cart route. There’s another early check that has nothing to do with the stage.
7. The Spot Where the Sound Actually Plugs In
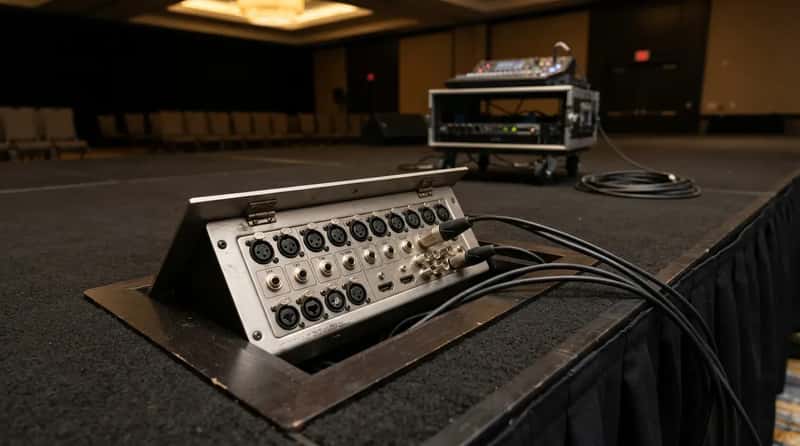
Where the cables connect says a lot about how the night will go. Crews ask whether audio inputs and outputs are reachable from the stage area. They also want to know where the HDMI, SDI, or network connection points are. Hidden connections can mean long, messy cable runs across a room full of guests.
The house system matters too. Crews ask what it is and whether it can be bypassed in favor of their own equipment. Some are built for background music, not live bands. Some “built-in” audio systems sound like drive-thru speakers. That’s AV pros being blunt, and it’s a fair warning. Next, a detail about the shape of the room itself.
6. The Room Shape That Dictates Screen Size
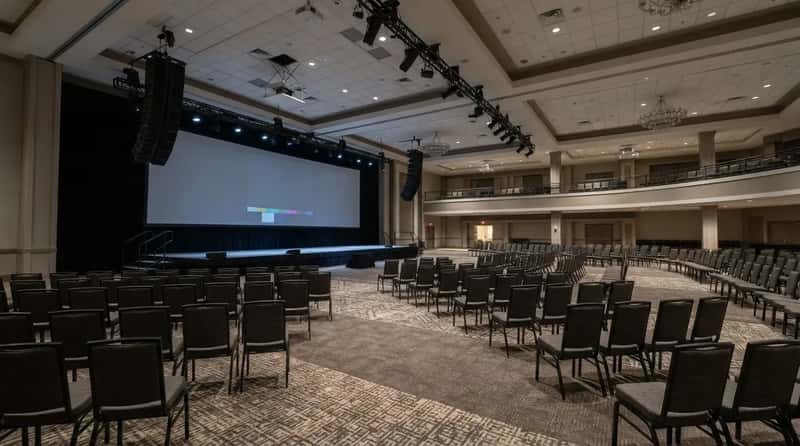
Is the room wide and shallow, or deep and narrow? Crews ask that early, because it drives screen size and speaker placement. A deep room puts many guests a long way from the stage. A wide room can leave side seats at a sharp angle to the screen.
Quick Compare
- Wide and shallow: guests sit closer to the stage, but side seats see the screen at a sharp angle.
- Deep and narrow: the view is straighter, but the back rows sit a long way from the action.
- Odd shapes: expect uneven sound coverage and trickier sightlines.
Odd layouts cause their own trouble. Odd-shaped rooms can mean poor acoustics, so one table hears everything while another hears a blur. Balconies and raised seating make sightlines more complicated still. A room that looks roomy can quietly create a dozen problem seats. And one more hidden feature can let someone else’s party into your show.
5. The Folding Wall Between You and the Next Event
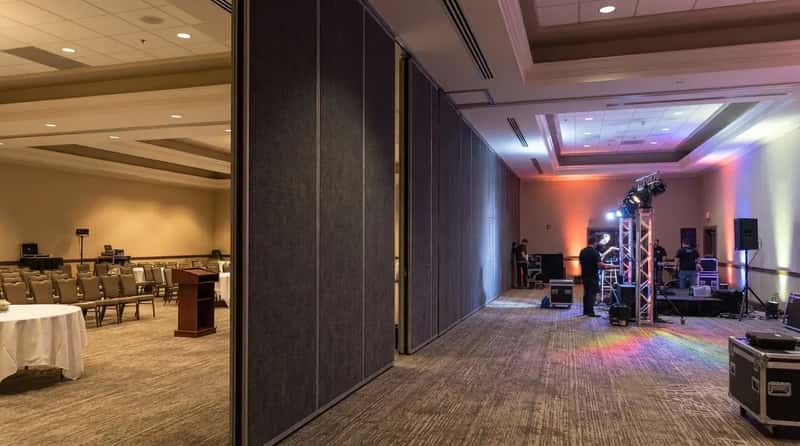
Many hotel ballrooms split into sections with movable partitions. Those walls rarely block sound completely. Planners are told to ask whether the partitions are soundproof, and how much. A quiet speech can compete with a loud party next door.
Checklists also include noise restrictions as something to confirm. A band’s soundcheck can disturb a meeting on the other side of the wall, and the reverse can happen too. Crews quietly note who’s booked next door before they even test a mic. Meanwhile, the next item matters more every year, and most guests never think about it.
4. The Wi-Fi That Looks Fine Until Everyone Logs On
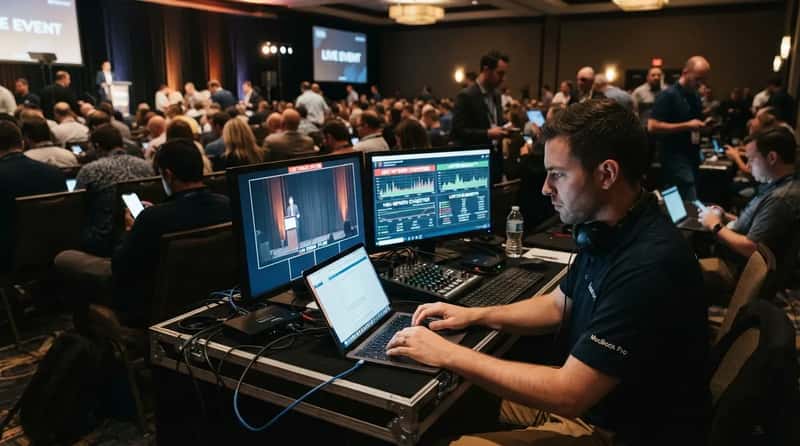
Internet is part of the stage now. Checklists call for a hardline connection, Wi-Fi, a bandwidth test, and a backup plan. Hotels often advertise strong Wi-Fi, yet weak connections are one of the quirks AV pros keep running into. A fast signal in an empty room is no guarantee once a crowd shows up.
It matters even more when remote viewers are involved. In hybrid events, remote participants can be the largest part of the audience. A lagging stream means a bad night for far more people than the room can hold. That’s why crews prefer a wired line for anything important. Next is the item many insiders call the most overlooked of all.
3. The Ramp, Steps, and Seats Some Guests Can’t Use
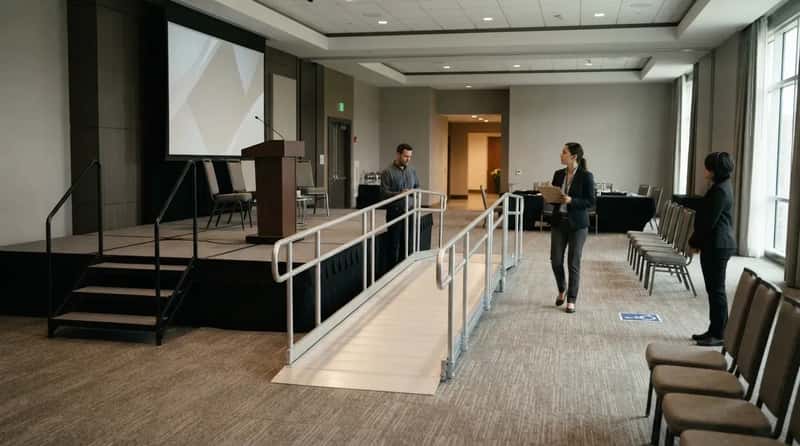
Accessibility shows up fast in a good walkthrough. Crews ask whether entrances, hallways, and restrooms are wheelchair accessible, and whether there’s an elevator if the space is on an upper level. A beautiful stage with only steps leaves some performers and speakers out entirely. Accessible seating also needs clear views of the stage.
The details go well beyond ramps. Checklists include assistive listening devices and accessible seating areas with clear sightlines, and staging plans list ADA access as a standard item. These are things a team can fix early or regret on the night. And one hotel phrase tends to hide more than it reveals.
2. The Hotel Phrase “AV Available” That Means Almost Nothing
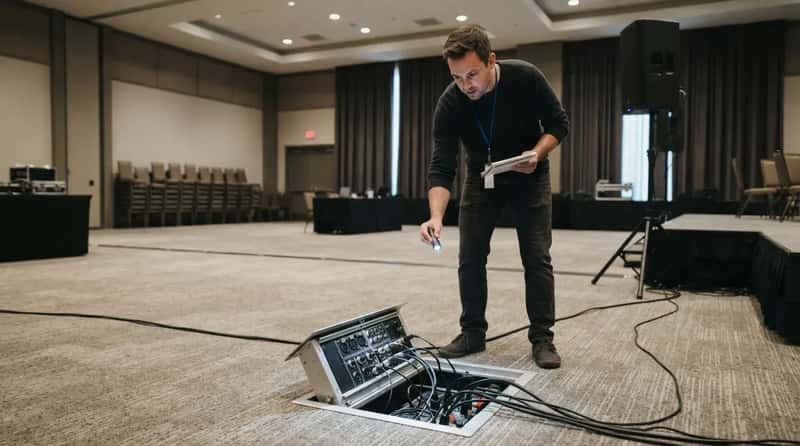
Hotels say it all the time, and AV pros are blunt about it: “we have AV available” tells you very little. You need a proper room check, ideally a site visit, or at least a detailed tech spec. Equipment on a list isn’t the same as equipment that works for your event.
The rules around it matter too. Checklists include union or house labor requirements, outside vendor policies, and patch fees. Some venues keep an exclusive supplier contract and limit who else can bring gear. Costs can stack up quickly, and in-house AV pricing can get silly fast. Now for the check crews say tells them the most about a room.
1. The Worst Seat in the House
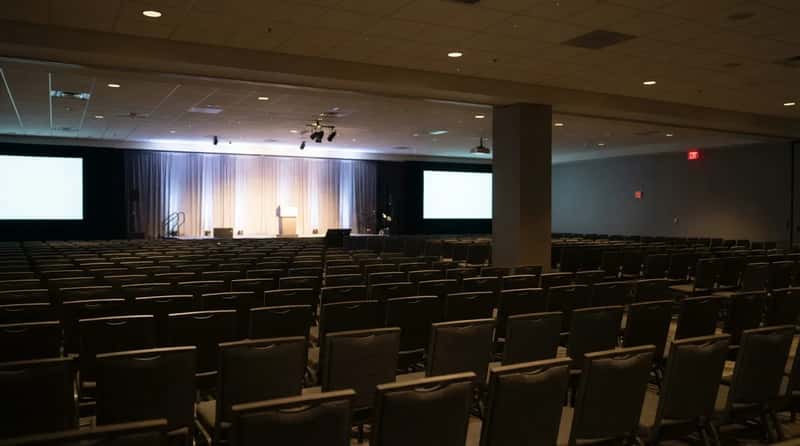
The best crews don’t judge a room from the stage. They walk to the back. Walkthrough guides tell planners to ask, “From the furthest seat in the room, can attendees see the main stage?” They also check whether guests there can see the secondary screens. The farthest seat shows what the room is really like.
Why It Stands Out
- It tests the view of the main stage and the side screens in one walk.
- It reveals whether the sound still reaches the back with clarity.
- It shows where a pillar, a low ceiling, or a wide angle does the most damage.
- It’s the seat where guests are most likely to drift away.
The same idea runs through every item above. Visuals should be sized for the furthest seat, and sound should be judged there too. When the audio is too small for the space, guests at the back strain to hear and slowly stop listening. A room is only as good as its worst seat, and crews know it before anybody performs.
Before the lights dim, the room has already made a lot of decisions. Ceiling height, pillars, power, sound, access, and even the loading dock quietly shape what a performer can do. Most guests never see any of it, and that’s the point.
When it all works, nobody talks about it. When it doesn’t, everybody remembers. Which of these would you have noticed first, and which one surprised you most?