

Ten years ago, knocking down that kitchen wall felt like the smartest thing a homeowner could do. Light poured in, the space doubled, and every dinner party looked straight out of a design magazine. But spend a few real months living in one – fish tacos on a Tuesday, a toddler with a drum set, a Zoom call at the dining table while someone runs the blender – and the honeymoon ends fast. The open-concept kitchen is the most argued-over design decision in American homes, and heading into 2025 and 2026, that argument is louder than ever.
Here’s the twist: the data doesn’t pick a side, and neither do the designers. Real estate agents love open kitchens. Remote workers are quietly closing walls back up. Some of these 28 designs will make you want to grab a sledgehammer. Others will make you very glad you kept the door. The verdict isn’t simple – and that’s exactly what makes this worth seeing all the way through.
#28 – The Total Wall Removal: When “More” Becomes Too Much
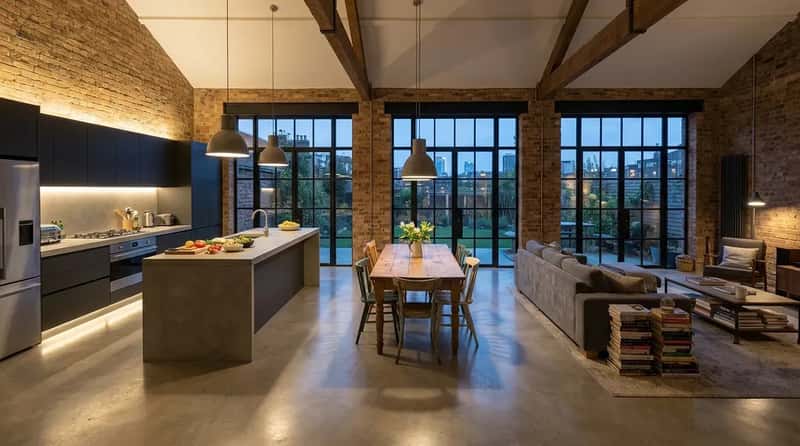
This is the design everyone pictures when they hear “open concept” – every wall between the kitchen, dining room, and living space gone completely. It’s also the most popular choice, with 64% of renovating homeowners opting for a fully open floor plan according to the 2024 Houzz Kitchen Trends Study. That number sounds like a ringing endorsement. But the homes that actually pull it off tend to be larger, with high ceilings that absorb noise and deep footprints that give each zone real breathing room.
In smaller houses, total wall removal can backfire badly. Appliances, cooking noise, and overlapping conversations create a relentless background hum that feels draining by midweek. The result is a home that photographs effortlessly open on Instagram and feels chaotic by Wednesday evening. Total removal works best when the square footage genuinely supports it – not just when the budget does.
Fast Facts
- 64% of homeowners who open their kitchens choose total wall removal (2024 Houzz Kitchen Trends Study)
- Open-concept popularity dropped to 38% during the pandemic years, then rebounded to 43% by 2024
- Top reasons homeowners go open: improved functionality (64%) and better entertaining space (54%)
- Nearly half of renovating homeowners (43%) revamp the entire layout, not just cosmetics
#27 – The Double-Door Opening: A Smarter Compromise Most People Overlook
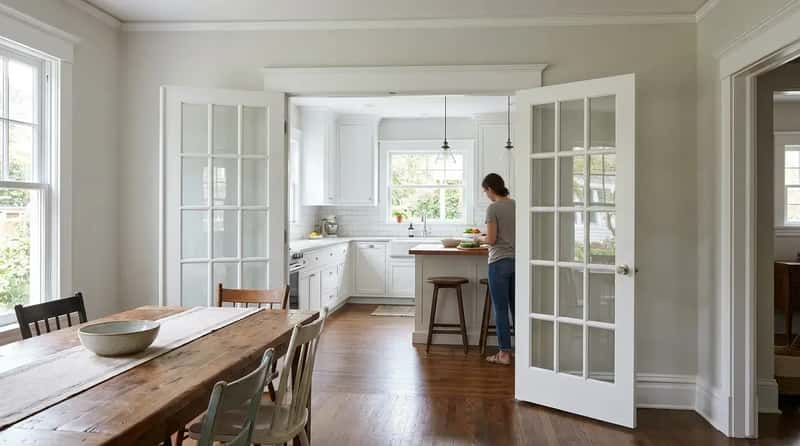
Instead of removing walls entirely, some homeowners are punching in wide double-door openings that close when needed. About a quarter of homeowners choose this route – and it’s criminally underrated in the renovation conversation. Open for parties, closed for Tuesday-night chaos. You get both without sacrificing either.
The real genius here is flexibility. You get the bright, connected look during the day and the ability to contain cooking smells, noise, and visual clutter behind a closed door when life demands it. Glass doors and interior glazing keep light flowing while killing sound transfer. Designers working with older homes especially love this approach because it respects the original structure without surrendering modern function.
#26 – The Kitchen-to-Outdoor Opening: The Design That Gets Better Every Year
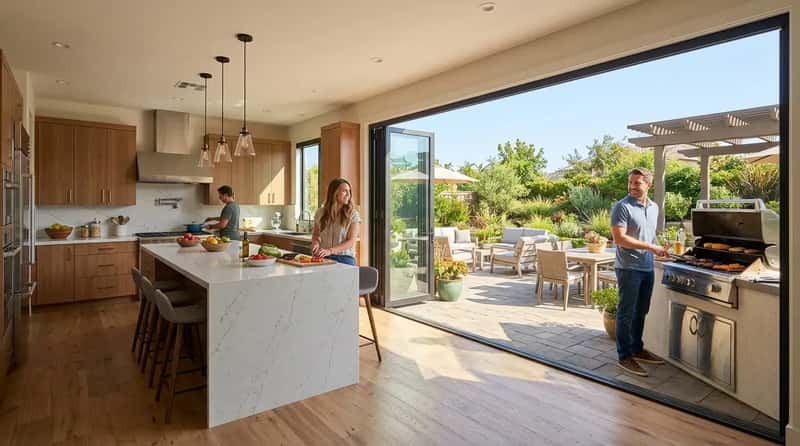
One of the fastest-growing open-concept moves isn’t about the living room at all – it’s about the backyard. More homeowners are opening kitchens directly to outdoor spaces using folding or moving wall systems, and this option has been rising year over year. When summer hits and you’re grilling and entertaining, a kitchen that spills directly outside feels genuinely transformative in a way that opening to the living room simply doesn’t.
This approach also sidesteps open concept’s biggest headache: cooking smells and noise drifting toward people on the couch. When the outdoor wall opens, ventilation happens naturally and the mess stays closest to the source. It works especially well in Sun Belt states where indoor-outdoor living stretches across most of the calendar. Many designers argue this is the most underused version of the open-concept idea in American homes – and the one with the fewest regrets.
#25 – The Farmhouse Sink in an Open Layout: Beautiful, But There’s a Catch
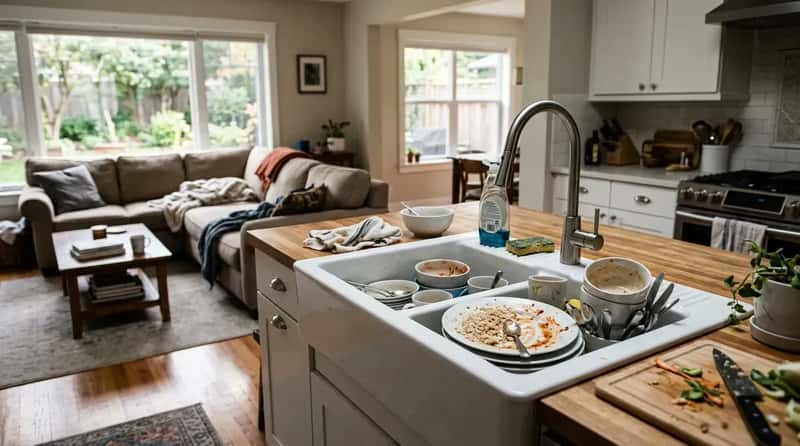
Drop a big, deep farmhouse sink into an open-concept kitchen and the visual impact is immediate. It anchors the space, signals warmth and character, and dominates Pinterest boards for good reason. In a closed kitchen, it’s a charming focal point. In an open layout, it’s something else: a sink that’s visible from everywhere in the main living area, around the clock.
Dirty dishes, food prep chaos, and general kitchen clutter can’t hide behind a closed door anymore – they’re part of the living room view whether you like it or not. A farmhouse sink full of breakfast dishes at 6 p.m. is not the aesthetic you were sold in the showroom. This design rewards disciplined households and quietly punishes everyone else. Know which one you are before you commit.
#24 – The Open Concept With No Island: A Risk That Rarely Pays Off
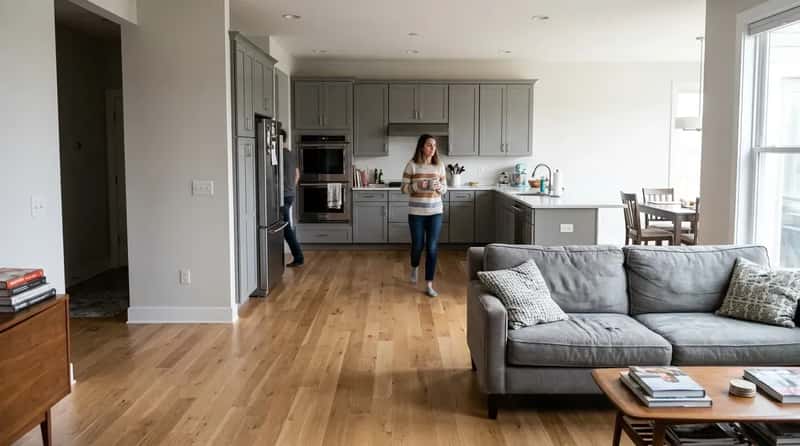
Some designers push bare, island-free open kitchens as a minimalist statement – just counters along the walls, nothing interrupting the floor. In theory it sounds clean and intentional. In practice, it usually just feels unfinished. About 61% of kitchen remodels include an island, and that majority exists for a real reason: the island defines the kitchen’s edge in an open space without using walls.
Without an island or peninsula, an open kitchen loses its visual boundary. The cooking zone bleeds directly into the living zone with no logical stopping point, and traffic patterns get messy fast. Guests wander into the cooking workspace. Kids cut through while you’re carrying a hot pan. Open kitchens thrive on structure and intentional flow – and an island or peninsula creates both without adding a single wall back. Skip it and you’re fighting uphill from day one.
#23 – The Two-Tone Cabinet Kitchen: The Design Detail That Hides in Plain Sight
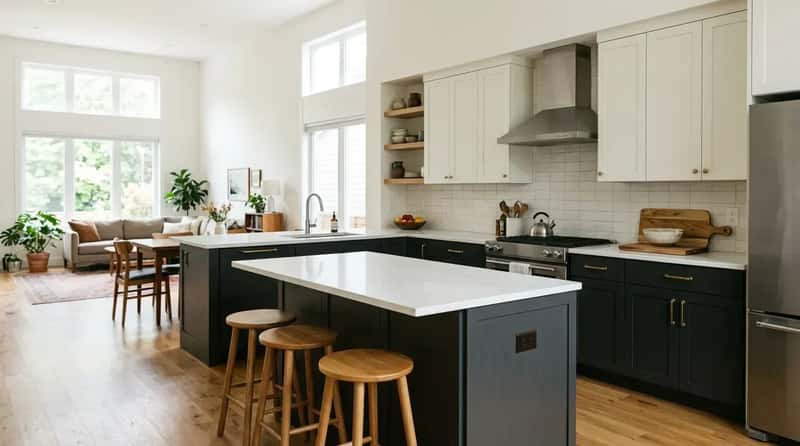
Here’s a detail that changes everything in an open-concept kitchen, and yet most homeowners don’t realize why it works. Two-tone cabinetry – darker lower cabinets with lighter uppers, or natural wood paired with painted finishes – has held on as one of the most enduring kitchen trends. In an open layout where the kitchen is fully visible from the living room, that contrast creates a visual anchor that tells your eye exactly where the kitchen zone starts and ends.
It adds depth without overwhelming the space and elegantly sidesteps one of open concept’s classic pitfalls: the feeling that everything blurs into one undifferentiated room. Upper cabinets matching the wall color keep things airy; darker lowers ground the space. The effect looks intentional rather than trendy, which is exactly what holds up a decade after the renovation. When you’re investing in a kitchen the whole main floor can see, that distinction matters.
#22 – The Natural Wood Cabinet Kitchen: Warmth That Earns Its Price Tag
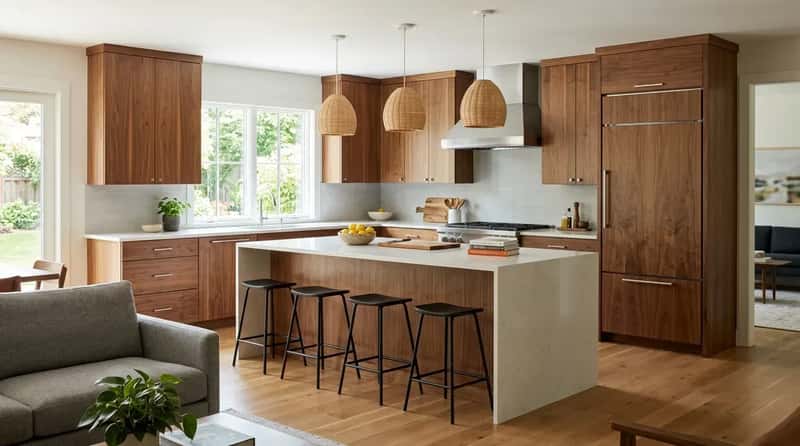
Natural wood cabinetry – walnut, oak, maple, cherry – brings something paint simply can’t deliver: texture. In an open-concept layout, that texture does real work from across the room. When light hits a walnut grain at the right angle, the whole main floor feels warmer. Polished, all-white open kitchens can read as cold and clinical from the living room sofa. Wood doesn’t have that problem.
The practical upside nobody mentions enough is longevity of style. A stark white open kitchen tied to a specific design moment can date a home within a decade. White oak or walnut reads as classic from virtually any era – and resale buyers respond to that. If you’re going open concept, invest in materials that earn their keep visually from thirty feet away, because that’s exactly the distance your guests and future buyers will be judging them from.
Worth Knowing
- 2026 design trends show a clear shift toward warmth and natural character over stark white cabinetry
- White oak and walnut remain among the most buyer-neutral wood species in kitchen design
- Natural wood cabinetry can read across an open floor plan far more effectively than flat-painted finishes
- Two-tone and wood-paired cabinets help visually define the kitchen zone without adding walls
#21 – The L-Shaped Open Kitchen: The Workhorse Design That Never Gets Enough Credit
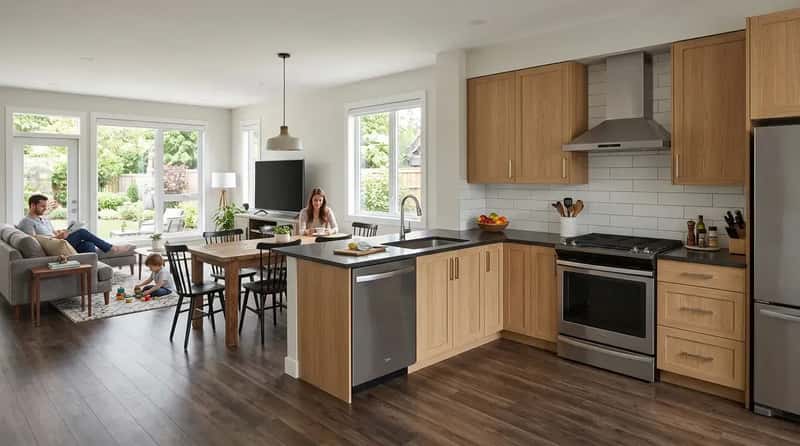
The L-shaped kitchen quietly dominates real-world open-concept homes because it works in almost any footprint without requiring structural gymnastics. Two walls of cabinetry and counter space free up the rest of the room, making living and dining zones feel genuinely spacious rather than crowded by kitchen infrastructure. It’s not the flashiest layout in this list – but it might be the most livable.
The real advantage is traffic flow. Because the work zone stays tucked against two walls, guests and family members can move between the living room and dining area without ever cutting through the cooking space. That separation – achieved through layout rather than walls – is exactly what makes an open concept feel organized instead of chaotic. It’s the design most experienced interior designers say they’d choose for their own home. Not glamorous. Just right.
#20 – The Peninsula Kitchen: The Underdog That Outperforms Islands Half the Time
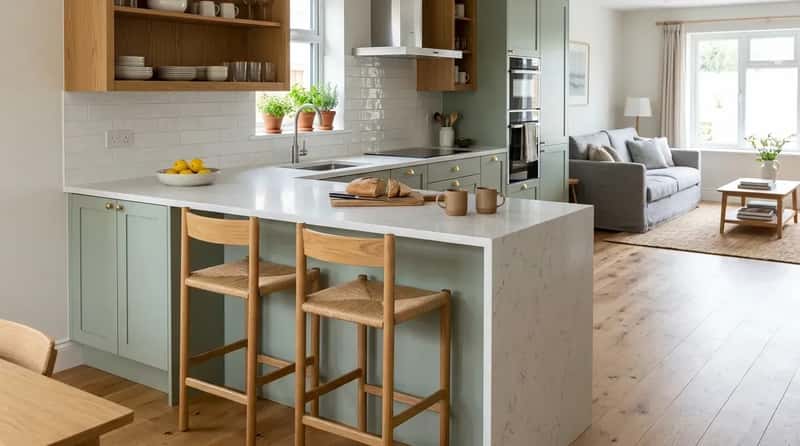
Islands get all the glory, but the peninsula is the smarter call in more homes than most people realize. Because it’s attached to the main counter run on one end, it doesn’t demand clearance on all sides – which makes it a natural fit for mid-sized open kitchens where a full island would choke the traffic flow. Same utility, smaller footprint, fewer headaches.
The peninsula also creates a clear visual and physical edge between the kitchen and the living room without using walls. From the living area side, a raised counter edge hides the prep mess and dirty dishes in a way no open island can. You get the social connection of an open layout and the visual relief of something resembling a barrier. It solves the visibility problem elegantly without adding a single wall back.
#19 – The Oversized Island Kitchen: When the Centerpiece Becomes the Problem
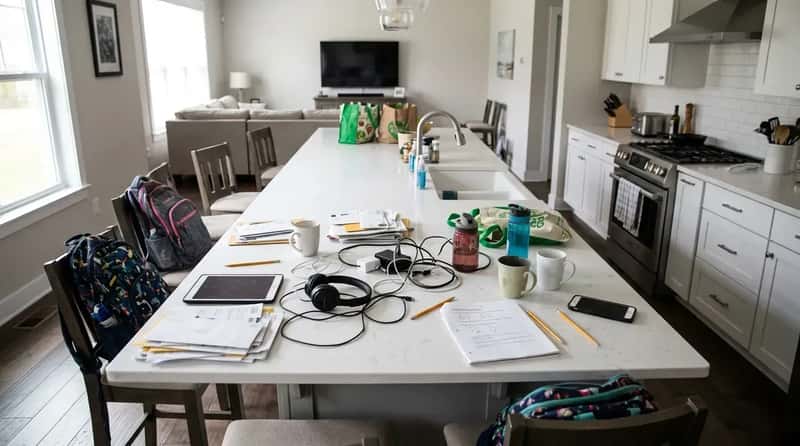
Go to any open-concept kitchen showroom and the pitch is always the same: bigger island, more wow. More than two in five homeowners now opt for islands that are 7 feet or longer – a figure that has jumped 10 percentage points since 2020, according to the 2024 Houzz Kitchen Trends Study. These statement islands look spectacular in photographs and during parties. The reality of daily life with a massive island is something else entirely – it becomes the surface that collects mail, backpacks, chargers, and yesterday’s homework faster than any other horizontal space in the house.
Proportionality matters enormously here. An oversized island in a modestly sized open kitchen narrows walkways on every side, creating bottlenecks exactly where you need clearance. Before committing to the longest island the showroom carries, consider kitchen size, actual daily usage, and the clearance you’ll need during busy mornings. Bigger is only better when the room genuinely earns it – and the room has to earn it every single day, not just on the night you have people over.
Quick Compare
- Island 7 ft+: Maximum prep space and seating – requires 42″+ clearance on all walkable sides
- Island 5–6 ft: Best balance of function and flow for most mid-sized open kitchens
- Peninsula: Attached on one end, ideal for tighter footprints with strong zone separation
- No island: Feels unfinished in most open layouts – works only with a very deliberate minimalist plan
#18 – The Smart Storage Open Kitchen: The Design That Solves Open Concept’s Biggest Flaw
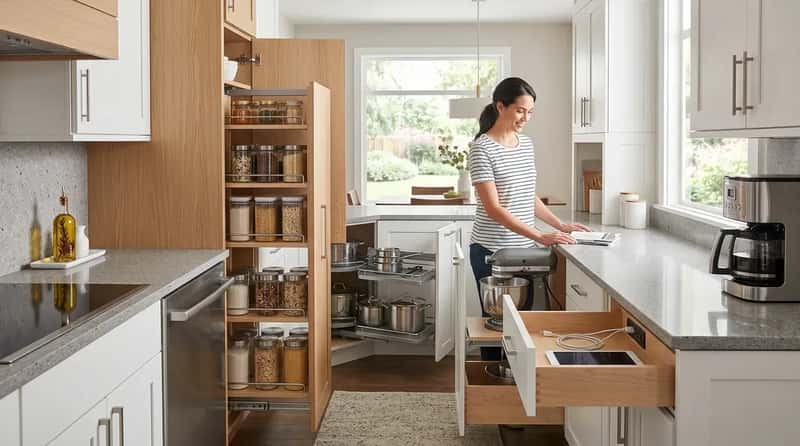
The most consistent complaint about open-concept kitchens – and the data backs this up – is that clutter is always on display. Cutting boards, countertop appliances, a stack of mail, the cereal box left out from breakfast: all of it is visible from the couch. The smartest designers solved this not by closing the kitchen back off, but by engineering clutter entirely out of the equation through intentional storage.
Pull-out pantry shelves, blind corner optimizers, built-in mixer lifts, and drawer charging stations keep appliances and tools hidden but instantly accessible. When every item has a designated, concealed home, the countertops stay clear and the open concept finally delivers on its visual promise. This is the detail that separates an open kitchen that looks like a showroom three years in from one that looks like a garage sale. Storage isn’t a feature – in an open layout, it’s the whole strategy.
#17 – The Galley-Style Open Kitchen: The Controversial Pick That Actually Works in Urban Homes
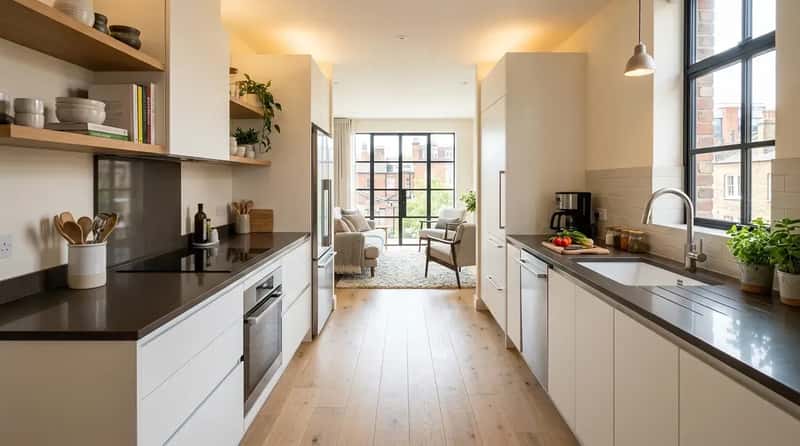
Most people associate galley kitchens with cramped apartments and boat interiors – and they’re not wrong about the history. But a galley layout opened on one end toward a living space is quietly one of the most efficient open-concept designs in smaller urban homes. The parallel counters create a serious work triangle, sightlines stay clean, and traffic stays out of the cooking zone when the closed end sits against an exterior wall.
The catch is width. A galley kitchen needs at least 42 inches between opposing counters to function well – 48 is better. Go narrower and the open concept feels claustrophobic in a way no amount of natural light fixes. Many design professionals argue this is the most misunderstood layout in the open-concept conversation, written off by people who’ve never seen it executed properly. Done right, it punches well above its square footage – especially in cities where every inch is negotiated.
#16 – The Layered Lighting Open Kitchen: The Detail That Changes Everything From 20 Feet Away
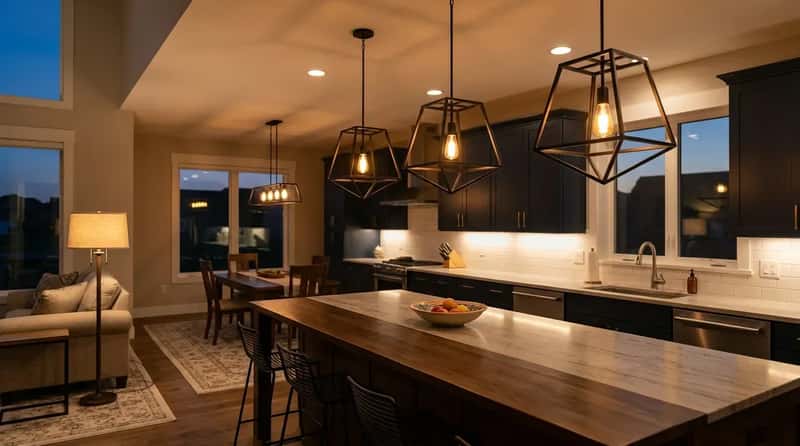
Here’s something most homeowners don’t realize until they’re living in an open-concept kitchen: the lighting in the kitchen affects the mood of the entire main floor. When the kitchen blazes under harsh recessed lights while the living room has warm, dimmed lamp light, the whole space looks mismatched and restless. Statement pendant lights over an island serve three purposes simultaneously – task lighting, zone definition, and visual focal point. Get this right and the kitchen looks intentional from across the room.
Layered lighting – pendants over the island, warm recessed lights on a dimmer, under-cabinet task lighting – along with area rugs that anchor seating zones can visually divide an open space while keeping it feeling cohesive and alive. The right pendant light does more zone-defining work than a half-wall, costs less than a structural change, and can be swapped out when your taste evolves. Underestimate this detail and even a beautifully designed kitchen will feel vaguely off at night – and nobody will know why.
#15 – The Hybrid “Broken” Floor Plan: The Design Quietly Winning in 2025
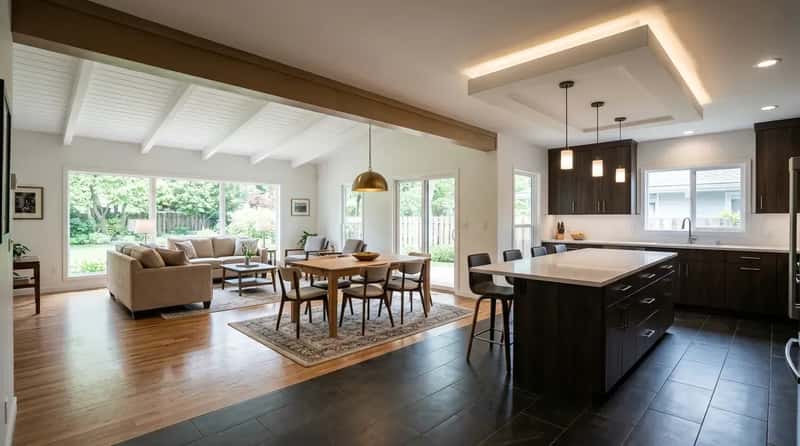
The newest answer to the open-versus-closed debate isn’t either option – it’s the “broken” or hybrid floor plan. Think open concept with punctuation marks. Walls don’t come all the way back, but large-format tile transitions, recessed ceiling panels, and layered lighting define each zone so clearly that the space functions like three distinct rooms while still reading as one connected floor. The architectural definition is there without the physical barrier.
In practice, this might mean a half-wall, a dropped soffit, or a change in ceiling height that signals the transition between kitchen and living room without physically closing anything off. Designers working on older home remodels especially favor this approach, because it often turns a structural limitation into an intentional design decision. It’s the most honest design response to a decade of open-concept complaints – and the broken-plan kitchen trend grew by 25% in remodeling projects from 2023 to 2024. In 2025, it’s becoming the new default in serious kitchen remodels.
At a Glance: Broken Plan vs. Full Open Concept
- Full open: Maximum light and connection – zero acoustic or visual separation
- Broken plan: Defined zones via half-walls, ceiling changes, or flooring shifts – light stays, noise drops
- Broken plan growth: Up 25% in remodeling projects from 2023 to 2024
- Best for: Remote workers, families with kids, anyone who needs the kitchen to “turn off” at the end of the day
#14 – The Open Kitchen With Walk-In Pantry: The Luxury Move That Actually Makes Sense
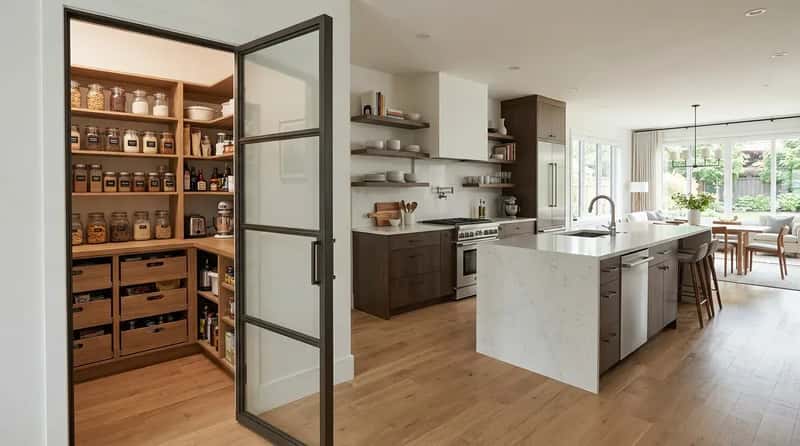
The cleverest open-concept kitchens aren’t trying to hide clutter within the open space – they’re exiling it somewhere else entirely. A walk-in pantry adjacent to an open kitchen changes the equation completely: the open space stays pristine because everything consumable and messy lives out of sight behind a door. The kitchen becomes the stage. The pantry becomes backstage. Guests only see what you want them to see.
This is the design direction high-end kitchen remodels are heading in 2025 and 2026 – not fully open, not closed, but architecturally layered so that every zone has a specific function. Designers describe it as kitchens where the performance happens in front and the work happens behind the scenes. It’s a natural evolution of the open concept’s best promise: a beautiful, social space – without the visual tax of a lived-in kitchen on full display at all hours.
#13 – The Open Kitchen With No Upper Cabinets: A Bold Bet With a Real Cost
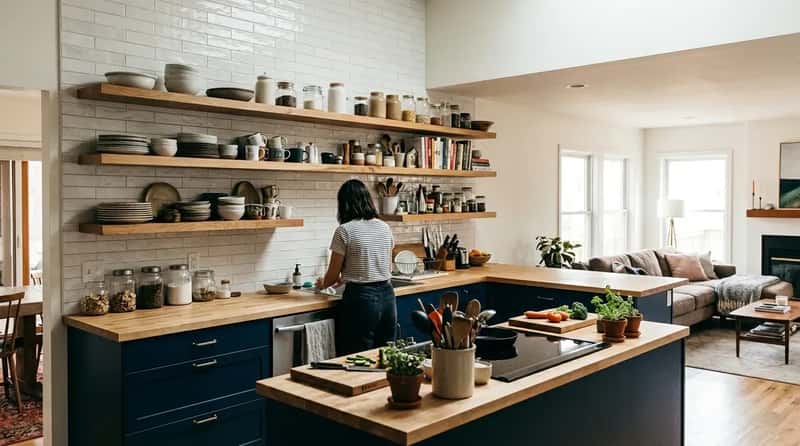
Ditching upper cabinets in an open-concept kitchen is one of the boldest visual moves in modern home design. The result is a kitchen that feels dramatically airy – just counters, open shelving, and a clear sightline all the way to the ceiling. Architects love it. Design photographers love it. People who actually cook three meals a day in the space have considerably more complicated feelings.
Open shelving looks clean when it’s staged for a shoot. It looks lived-in and cluttered within weeks of daily use. And in an open layout where storage is already at a premium – fewer walls mean fewer upper cabinets – removing them by choice compounds the problem significantly. This design works beautifully for minimalists with small kitchenware collections. Everyone else should budget for a walk-in pantry before committing to the look, or they’ll be living in it rather than loving it within a year.
#12 – The Continuous Flooring Open Kitchen: The Subtle Trick That Makes a Space Feel Twice as Big
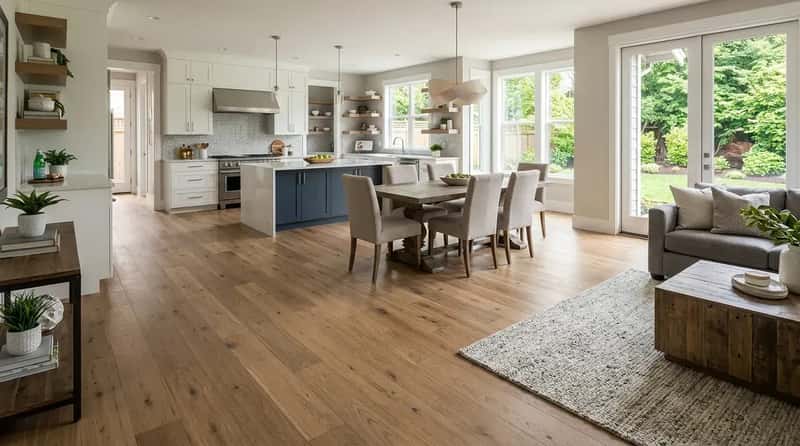
One of the most powerful and least expensive ways to make an open-concept kitchen succeed visually is something almost nobody discusses enough: running the same flooring material continuously from the kitchen through the dining area and into the living space. When the floor is uninterrupted, the eye reads the entire main floor as one cohesive space. The rooms feel bigger than they measure. It costs nothing extra if you plan for it from the start.
Done with intention, subtle flooring transitions – a shift from tile in the kitchen zone to wood in the living zone – can define spaces without fracturing the visual flow. Done carelessly, a sudden jump from warm hardwood to mismatched ceramic tile makes an open concept feel like two unfinished rooms awkwardly pushed together. The floor is the canvas every designer sees first when they walk into an open kitchen. Get it wrong and nothing else fully saves you.
#11 – The Open Kitchen With Exposed Beams: Character That No Renovation Can Fake
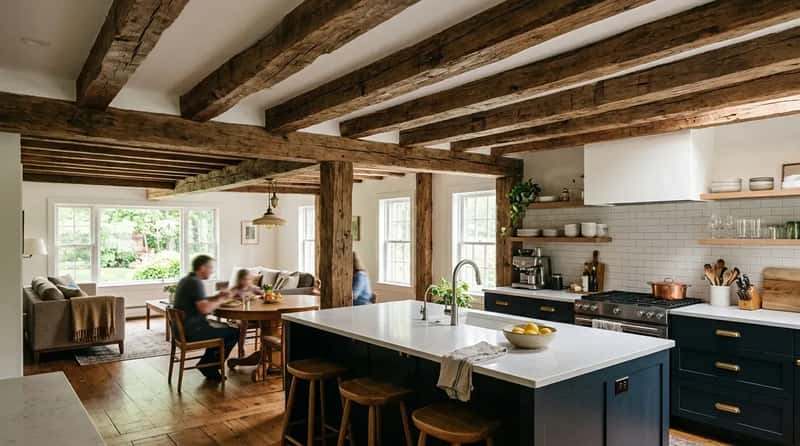
When an open-concept kitchen is created by removing walls in an older home, the structural work sometimes reveals something genuinely beautiful: original timber beams running across the ceiling. Smart renovators stop right there and make those beams the centerpiece. Exposed beams add warmth, texture, visual height, and a sense of history that brand-new construction simply cannot replicate – and in an open space that can easily feel cold and anonymous, that character does enormous design work.
Beams give the eye something to travel toward, define the ceiling plane in a way that makes tall rooms feel grounded, and photograph spectacularly in every season. Homes with original exposed beams in an open kitchen consistently outperform comparable properties in buyer interest. If demolition reveals original timber, the renovation budget may have just paid for itself. Leave them. Sand them. Light them from below. Let them be the thing people remember about the room.
#10 – The Open Kitchen With Acoustic Design: The Problem Nobody Budgets For
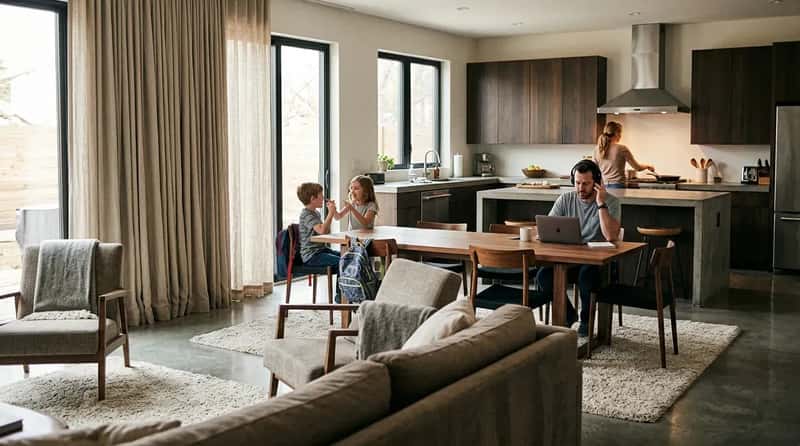
Here’s what the open-concept kitchen brochure never shows: a family of four on a school morning with the dishwasher running, the range hood on high, two kids arguing about whose backpack is whose, and someone trying to take a call at the dining table. In a closed kitchen, that’s a contained event. In an open concept, it’s a whole-home experience. Sound in an open-concept home behaves like a guest who doesn’t know when to leave.
The smartest open kitchens build acoustic design in from the start: upholstered furniture that absorbs rather than reflects sound, area rugs on hard floors, fabric window treatments that dampen echo, and strategic placement of soft surfaces near the noisiest appliances. Designers are increasingly focused on how a space feels and functions day-to-day, not just how it photographs, and acoustic comfort is near the top of that list. This is the detail that separates a beautiful open kitchen from one that’s actually livable at 7 a.m.
Worth Knowing: Acoustic Fixes for Open Kitchens
- Upholstered sofas and chairs absorb reflected sound that hard surfaces amplify
- A large area rug in the living zone can cut echo noticeably without any structural change
- Fabric drapes outperform blinds for sound dampening in open-plan spaces
- Range hood placement and CFM rating directly impact how much cooking noise bleeds into living areas
- Broken-plan layouts reduce noise transfer by up to 30% compared to fully open designs
#9 – The Social Hub Kitchen: When Open Concept Does Exactly What It Promises
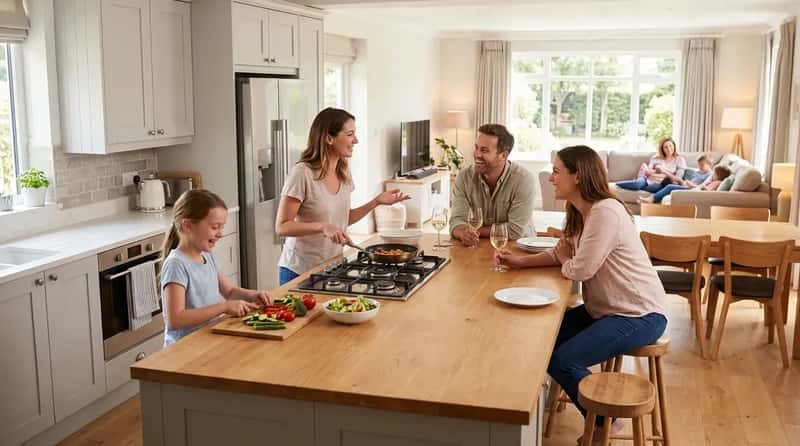
When an open-concept kitchen works, it works for one clear reason: it keeps people together. Hosts can cook and hold a real conversation simultaneously. Parents can watch kids in the living room while managing the stovetop. Guests naturally gather around the island rather than clustering in a separate room waiting to be summoned for dinner. This isn’t a minor lifestyle upgrade – for families who genuinely live around food and cooking, it changes the daily texture of home life in a measurable way.
This is the design scenario where open concept delivers its clearest, most undeniable benefit. The ability to participate in the household while cooking – rather than disappearing behind a closed door – is the reason this layout has dominated American home design for two decades. Open concept isn’t a visual trend that stuck around. It’s a social instinct that got built into architecture. For the households it fits, nothing else comes close.
#8 – The Open Kitchen Built for Resale: What the Numbers Actually Say
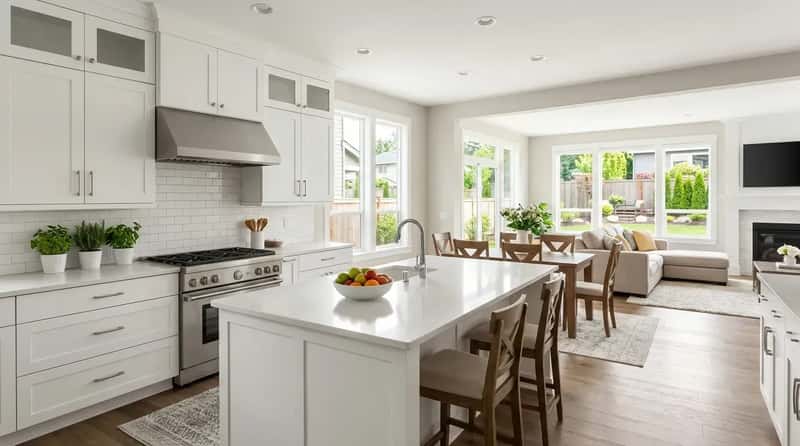
If you’ve ever worried that keeping a closed kitchen might hurt your home’s value, the numbers have a clear answer. According to Realtor.com data, open floor plans appreciate home value by 7.4% annually – and in many suburban markets today, an open-concept layout has shifted from a preference to a buyer expectation. Real estate advisors also consistently flag heavily compartmentalized floor plans as among the features most likely to suppress value – homes with many small, closed-off rooms feel dated and dark to today’s buyers.
That said, the resale benefit isn’t unconditional. A poorly executed open kitchen – bad traffic flow, inadequate storage, ventilation problems the current owners got used to ignoring – can actively discourage buyers who spot what the listing photos didn’t show. Resale value follows good design, not just the presence of open space. Knock down walls, but solve the problems those walls were quietly handling first.
#7 – The Cooking Smell Problem: The Reality Nobody Puts in the Listing
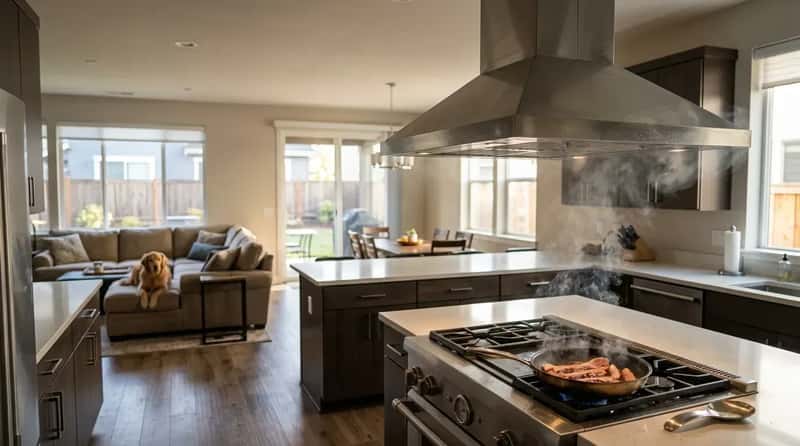
Salmon on a Wednesday night. Garlic shrimp at 7 p.m. Bacon on Sunday morning. In a closed kitchen, these are contained events with a clear endpoint. In an open-concept kitchen, they’re whole-home experiences – whether the rest of the household signed up for them or not. Frying, searing, and anything involving fish sends smells throughout the entire connected area, and there is no door to close when you’re done.
The best solution is serious ventilation – a range hood with at least 600 CFM exhausted to the outside, not just recirculated back into the room. Designers who work on open kitchen remodels regularly say the range hood is the single most under-budgeted line item in the entire project. Get it wrong and you’ll be smelling Tuesday’s dinner on Thursday. Get it right and the rest of the layout earns its place. But it has to be planned for, priced for, and installed correctly – not treated as an afterthought once the walls are already down.
#6 – The Remote Work Problem: Why Open Concept Kitchens Are Harder to Love in 2025
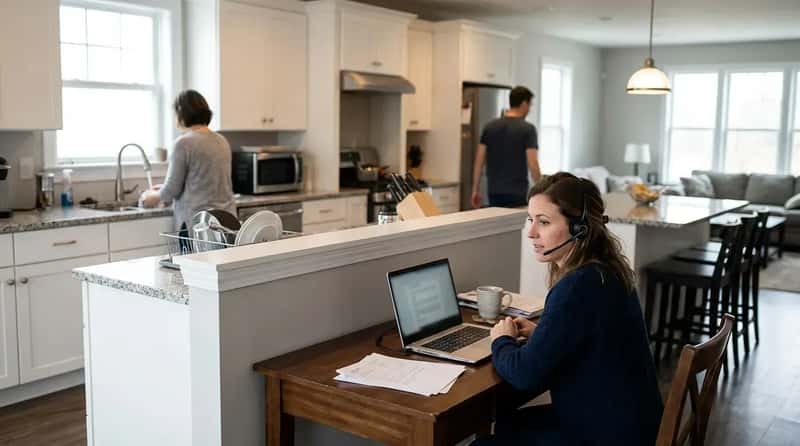
The pandemic changed how Americans use their homes, and open-concept kitchens are still feeling the consequences. Layouts that worked perfectly for weekend entertaining turned out to be genuinely difficult on a Tuesday Zoom call. When the kitchen, dining area, and home office all share the same connected space, the noise and visual distraction that make open concept feel alive on Saturday make it feel impossible at 10 a.m. on a workday.
The move toward less open kitchens aligns with a broader desire for compartmentalization, focus, and emotional separation at home – a shift Zillow has noted as more builders add defined spaces back into new construction. This isn’t a rejection of open concept as a philosophy – it’s a recalibration based on how people actually spend their hours now. Before committing to total wall removal, any homeowner who works from home more than two days a week should spend serious time thinking about where the quiet corners will come from. The design has to work for a Tuesday, not just a Saturday night.
#5 – The Zoned Open Kitchen: The 2025 Design Replacing the Old Open Concept
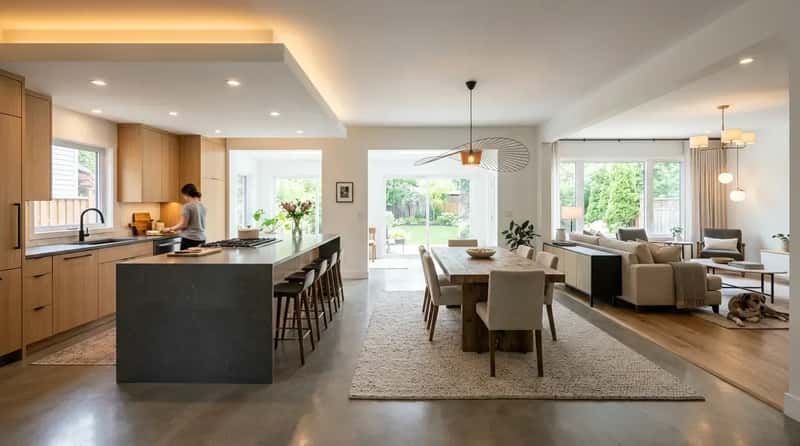
The smartest kitchen designs of 2025 aren’t fully open and they aren’t closed – they’re intentionally zoned. A change in ceiling height defines the kitchen area. A statement pendant and an area rug anchor the dining zone. The living room has its own lighting temperature and furniture arrangement that signals its identity. The result feels open and cohesive but functions like three distinct rooms – all without a single wall between them.
Different countertop materials or colors can subtly separate cooking zones from casual zones. Flooring transitions mark boundaries without interrupting flow. Strategic furniture placement does the work that walls used to do. This approach is the design world’s most honest answer to a decade of open-concept complaints – it keeps the light, the connection, and the social energy while giving back the sense of definition that makes a home feel organized rather than just large. In 2025, this is where serious kitchen design has landed.
#4 – The Temperature Control Nightmare: The Open Concept Side Effect That Shows Up on Your Energy Bill
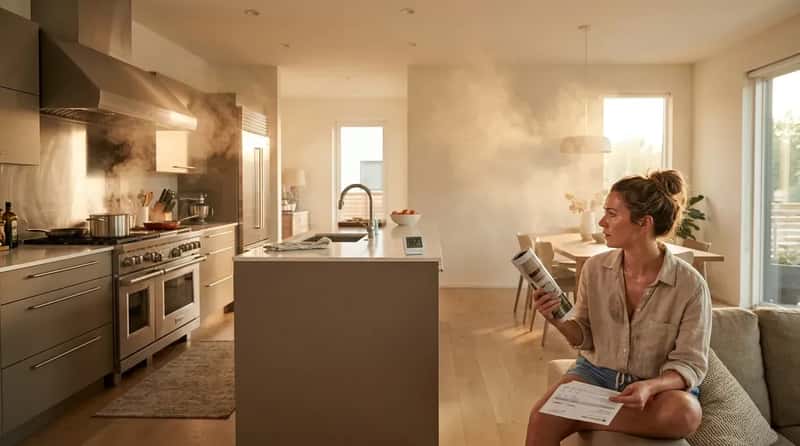
Nobody brings this up at the showroom, but it shows up every month in black and white on the utility statement. In an open-concept layout, cooking heat from the oven and range spreads throughout every connected area. In July, that means your air conditioning is fighting a battle the kitchen started. In January, it sometimes means unexpected warmth – but in summer climates, the thermal load a cooking session adds to the connected living space is real and measurable.
Open plans require HVAC systems to condition a larger, less compartmentalized space than closed floor plans, and cooking appliances add to that thermal load in rooms that didn’t choose to receive it. Homeowners in climates with extreme summers or cold winters feel this most acutely and most often. Budget for a properly sized HVAC system when planning an open-concept remodel – not the system that worked fine when the kitchen was closed off. The energy cost of openness is real. It just doesn’t show up until after the renovation crew is long gone.
Fast Facts: The Hidden Costs of Going Open
- Open layouts require HVAC systems sized for the full connected square footage, not just the kitchen
- Range hoods rated under 600 CFM are widely considered insufficient for open-plan cooking spaces
- A $30,000 wall-removal remodel can add unexpected HVAC and ventilation costs that many budgets don’t account for
- Zoned HVAC systems and smart thermostats are the most effective long-term fix for open-plan energy inefficiency
#3 – The “Everything on Display” Open Kitchen: The Design That Demands a Lifestyle Change
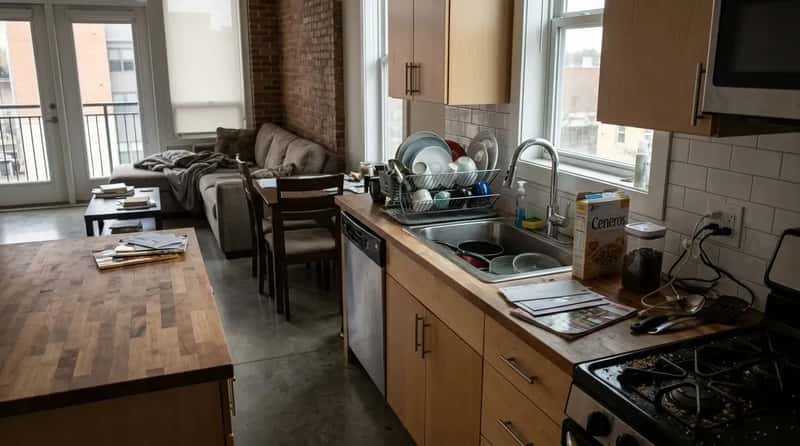
Open-concept kitchens are performance spaces. The counter is always lit. The sink is always visible. The stack of mail, the cereal box left out, the dish rack that never fully gets put away – all of it is visible from the couch, the dining table, and sometimes the front door. In a closed kitchen, a mess is a private problem. In an open kitchen, it’s a shared aesthetic experience for everyone in the house.
The households that genuinely thrive in open-concept kitchens tend to share one trait: they tidy as they go, consistently and without resentment. If that’s not your natural rhythm, the open kitchen doesn’t change the behavior – it just raises the stakes for not having it. This is a lifestyle question before it’s a design question. The kitchen is already the hardest room in the house to keep clean. Opening it to every sightline in the home makes the margin for mess significantly smaller, and the cost of ignoring it significantly more visible.
#2 – The Natural Light Revolution: The Single Strongest Argument for Going Open
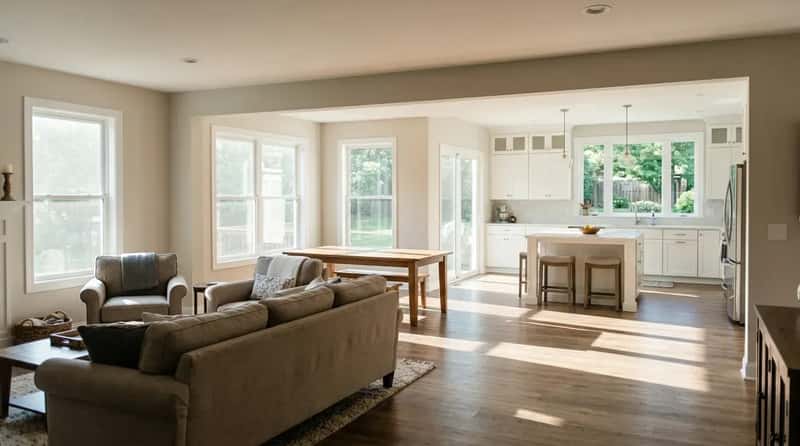
Here’s the case that wins more arguments than any other: natural light. In most American homes, the kitchen sits on an exterior wall with one or two windows. When walls separate it from the living and dining rooms, that light stays trapped in the kitchen. Remove those walls and suddenly the light from the kitchen windows travels across the entire main floor – and rooms that felt dim and closed for decades feel genuinely transformed without changing a single window or fixture.
This isn’t just aesthetics – it’s measurable livability. Natural light consistently ranks among the top factors buyers cite when explaining why a home felt right. Real estate agents describe the effect regularly: a dark, compartmentalized home with good bones becomes a completely different property after a single wall removal that lets light travel. This is the argument that fills renovation company calendars every spring – and it’s the one that’s hardest to argue with once you’ve actually stood in that light.
#1 – The “It Depends on You” Design: The Verdict the Industry Doesn’t Want to Give
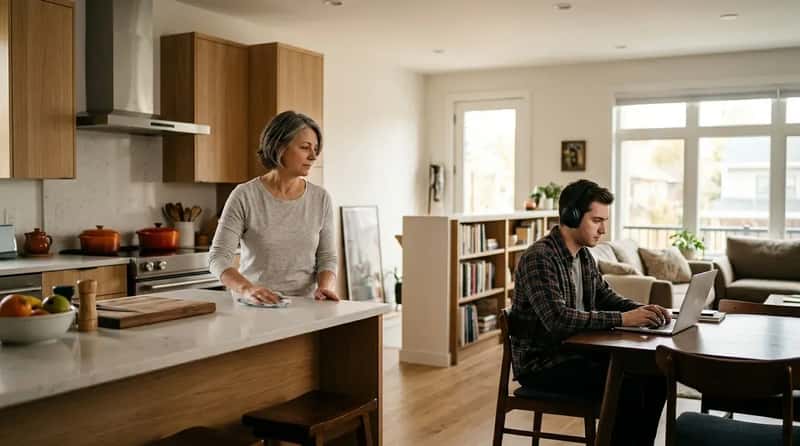
After 27 designs, the most honest answer to whether open-concept kitchens improve or ruin a home is the one nobody in the renovation industry is financially incentivized to say: it entirely depends on who you are and how you actually live. The family that hosts every Sunday, cooks together, and tidies as they go will thrive in an open kitchen. The person who works from home five days a week, cooks solo, and needs acoustic separation will be quietly miserable in the same space – regardless of how beautiful it photographs.
The most useful thing any of these 28 designs reveals is that the question was never “open or closed?” It was always “does this design match the daily life of the people who have to live inside it?” The right kitchen isn’t the most beautiful one, or the most photographable one, or the one that adds the most resale percentage points. It’s the one you still love six months after the renovation crew packs up and leaves – when it’s just you, the Tuesday night mess, and the layout you chose.
So which of these 28 designs looks most like your kitchen – or the kitchen you’d actually want? Open-concept devotee or walls-and-a-door forever? Half the people reading this are on opposite sides of this argument, and honestly, they’re both right.